
BEDS4
BATHS2 full 1 partial
SQUARE FEET2,907
MLS#4402950
STATUSActive Under Contract
PROPERTY TYPEResidential - Single Family
SUBDIVISIONBirkdale
Property Description
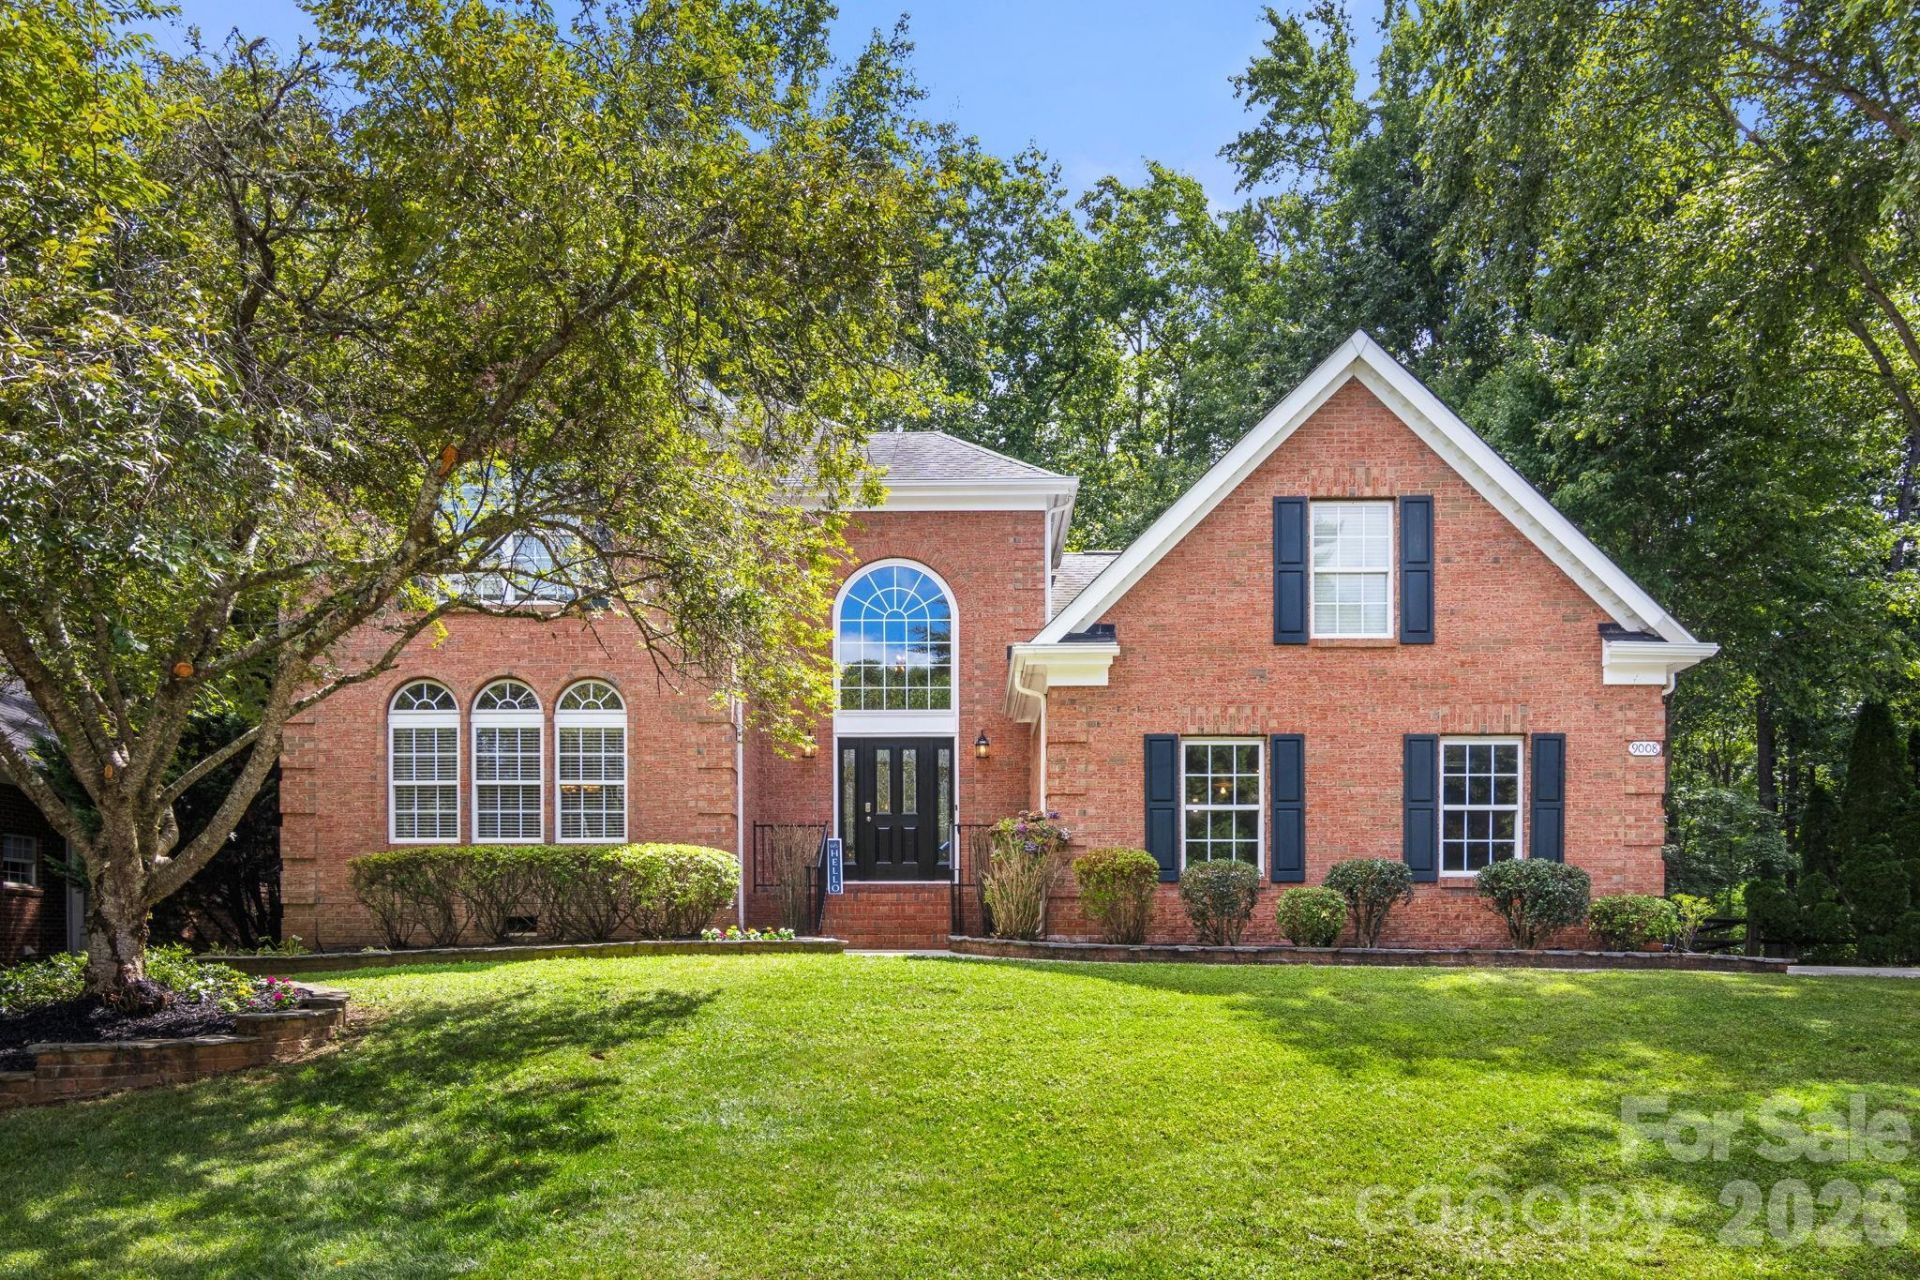
MOVE IN READY AND PRICED TO SELL! Beautifully maintained home in the highly sought-after Birkdale community, directly across from Birkdale Village and minutes from Lake Norman. Built in 1998, this mostly brick home offers just under 3,000 square feet and a rare 3-car garage.The versatile floor plan includes 3 spacious bedrooms plus a large bonus room that can serve as a 4th bedroom, media room, or flex space, along with a dedicated first-floor office. The family room features a soaring cathedral ceiling and gas fireplace, while the kitchen offers granite countertops and a gas range 2025. DON'T MISS THE OFFICE WITH BUILT INS FOR A GOOD LIBRARY TOO.Recent updates include new upstairs carpet, fresh bathroom paint, and updated bathrooms with quartz countertops and modern fixtures. Additional improvements include A/C units 2023, dishwasher 2023, water heater 2022, and a freshly painted deck overlooking a private, professionally landscaped backyard. The roof was installed in 2012 and serviced in 2026. BONUS ROOM HAS A PROJECTOR IN AND PRE WIRED FOR SPEAKERSEnjoy Birkdale amenities including a pool, tennis and pickleball courts, playground, and Birkdale Golf Club. A great combination of location, updates, and value?schedule your showing today.
Property Features
Property Type: Residential - Single Family
Fenced: Yes
Garage: 3 car attached
Heating: Central, Forced Air, Natural Gas
Home Style: Traditional
Lot Size: 0.31 Acres
Roof Type: Architectural Shingle
Year Built: 1998
Amenities
Attic Stairs Pulldown
Built-in Features
Garden Tub
Open Floorplan
Pantry
Walk-In Closet(s)
In-Ground Irrigation
Feature Descriptions
Appliances: Convection Oven, Gas Cooktop, Gas Oven, Gas Range
Community Features: Clubhouse, Golf, Outdoor Pool, Playground, Recreation Area, Sidewalks, Street Lights, Tennis Court(s)
Days on Site: 12
Exterior: Brick Partial, Hardboard Siding
Fireplace: Family Room, Gas, Gas Log
Flooring: Carpet, Tile, Wood
Foundation: Crawl Space
HOA Fee: $85/ Monthly
Laundry: Electric Dryer Hookup, Utility Room
Lot: Private, Wooded
Lot Dimensions: 85x159x85x159
Other Parking: 3 gar garage and large driveway for 3
Parcel#: 009-432-31
Parking: Driveway, Attached Garage, Garage Door Opener
Patio/Porch: Deck, Patio
Security: Carbon Monoxide Detector(s), Smoke Detector(s)
Sewer: Public Sewer
Utilities: Cable Available, Electricity Connected, Natural Gas, Underground Utilities
Water: City
Local Schools
High School: Hopewell
Middle School: Francis Bradley
Elementary School: Grand Oak
Listed By / Shown By
Listed By
Agency Name: EXP Realty LLC
Agency Contact: bobcrowleyaloha@gmail.com
Shown By
Agent Name: XIAOYU ANNA XU
Agent Phone: Cell: (704) 579-2892
Agency Title: Lake Norman Realty

Estimate Your Payment
Estimated Payment
$ 3,986.00 per month $3,778.92 Principal & Interest $0.00 Property Tax (data not provided by mls) $207.08 Homeowner's InsuranceChange Payment Information


This site is hosted, designed and copyright© 1994 - 2026 by Delta Media Group, Inc. -- Patent Pending --
9008 Brentfield Road | MLS# 4402950
This single family home located at 9008 Brentfield Road, Huntersville, NC 28078 is currently listed for sale with an asking price of $710,000. This property was built in 1998 and has 4 bedrooms and 2 full and 1 partial baths with 2907 sq. ft. Brentfield Road is located in the Birkdale subdivision. Search Birkdale real estate on anna.lakenormanrealty.com today.