
BEDS4
BATHS2 full 1 partial
SQUARE FEET2,838
MLS#4409164
STATUSActive
PROPERTY TYPEResidential - Single Family
SUBDIVISIONWynfield Forest
Property Description
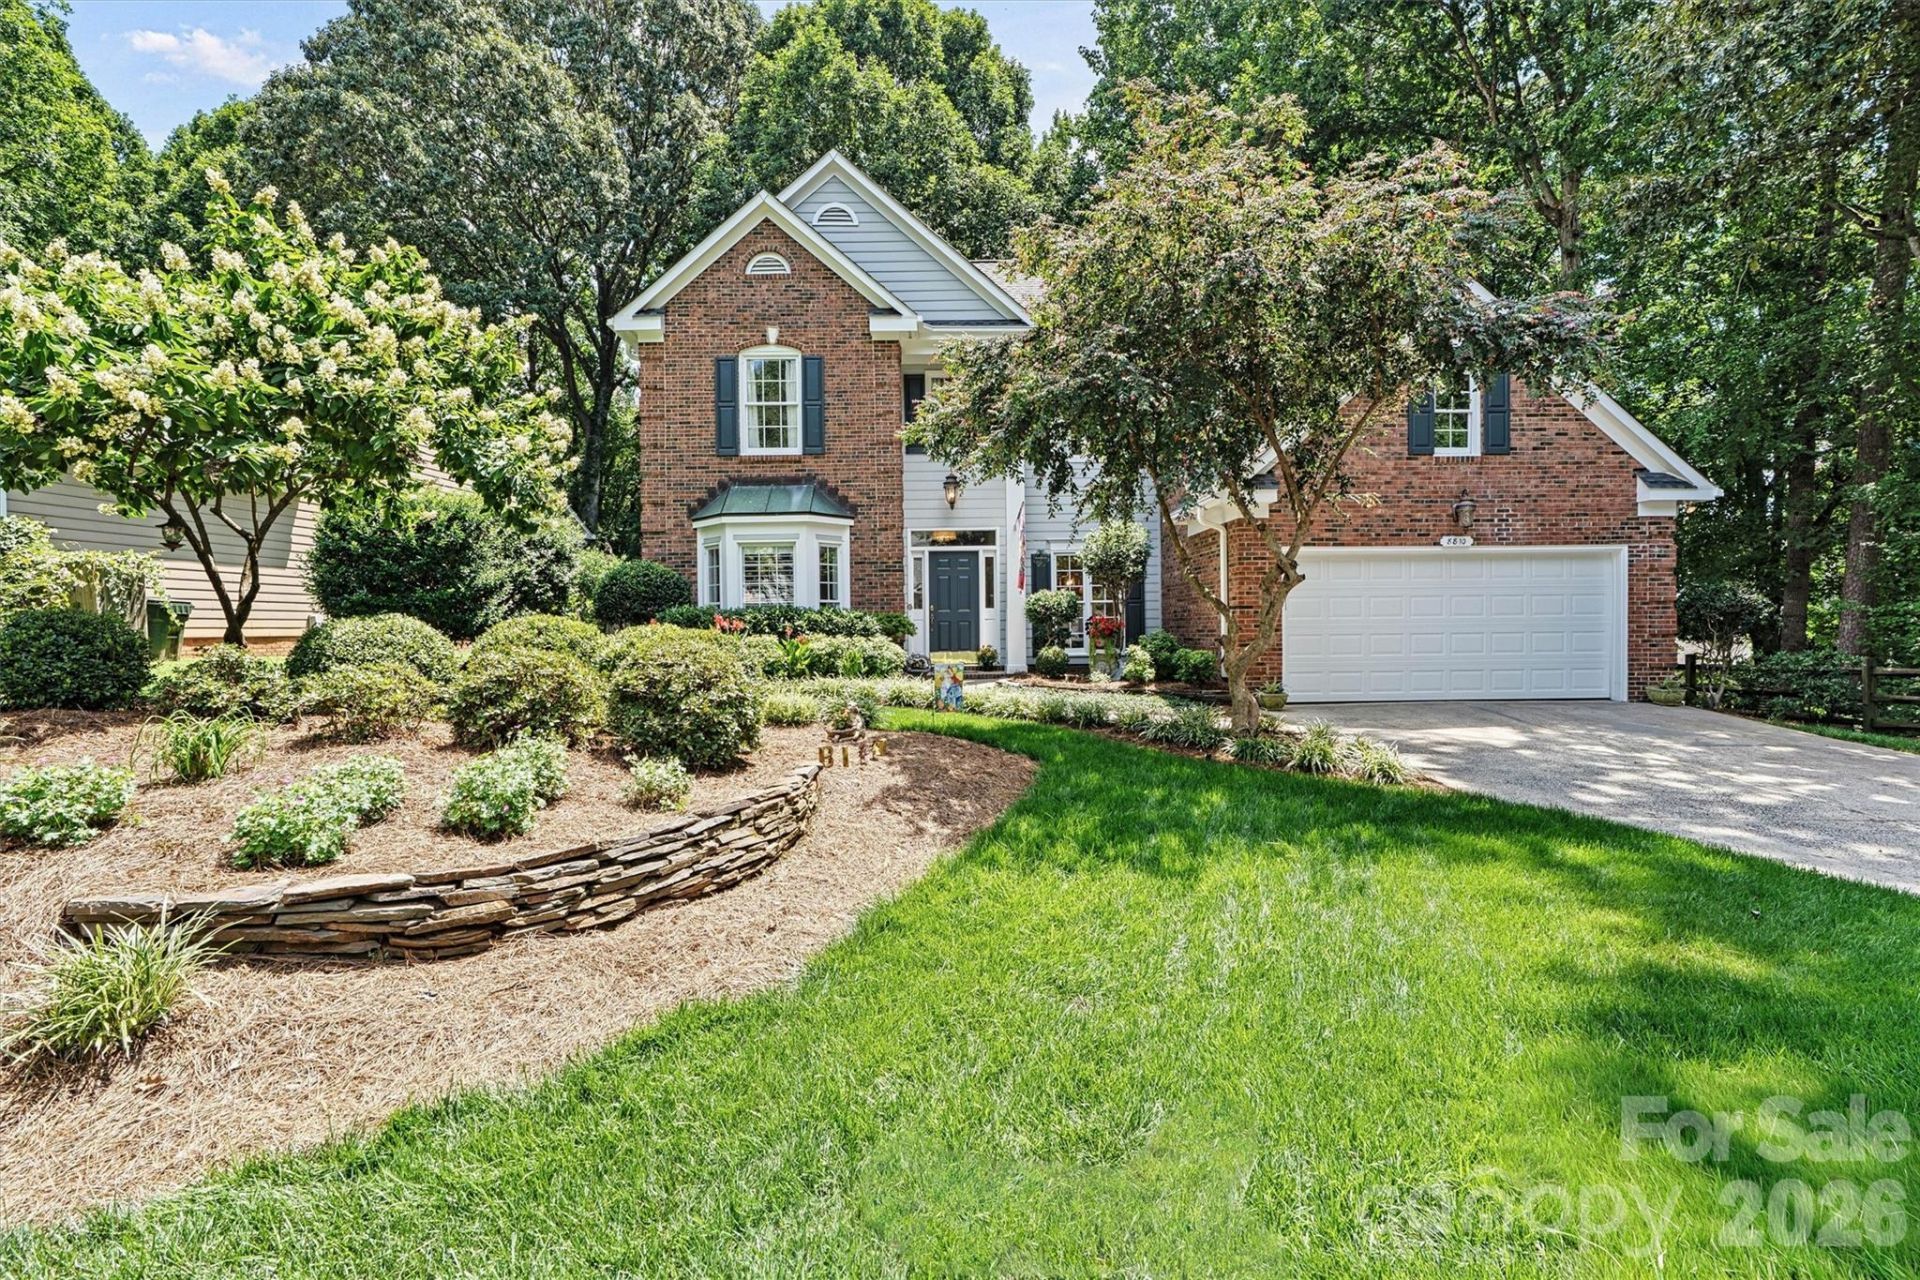
Welcome home to this beautifully updated, one-owner home in the highly sought-after Wynfield Forest community. Meticulously maintained and thoughtfully renovated, this 4-bedroom home combines timeless charm with today's most desirable finishes.The spacious main-level primary suite offers a private retreat, complete with a luxurious, spa-inspired bathroom featuring a seamless glass shower, modern vanity with designer lighting, and a generous walk-in closet.Designed for both everyday living and effortless entertaining, the open-concept floor plan showcases a dramatic two-story great room with skylights and a cozy fireplace that flows seamlessly into the stunning, fully updated kitchen. The kitchen features crisp white cabinetry, quartz countertops, a stylish full quartz backsplash, a striking waterfall island, and a bright breakfast area. Just off the kitchen, the formal dining room is perfect for holiday gatherings and special occasions, while the additional living room offers flexible space that can easily serve as a home office, playroom, or sitting room.Downstairs has 9 foot ceiliongs with crown mouldings!Upstairs, you'll find three spacious secondary bedrooms, a full bath, and a versatile bonus room ideal for a media room, home office, fitness space, homework station, or playroom and a full laundry room.Step outside to your private backyard oasis. Enjoy morning coffee or evening gatherings on the deck while surrounded by mature trees and beautifully landscaped grounds that provide a peaceful, secluded setting.Extensive recent updates include luxury vinyl plank flooring throughout both levels with no carpeting, fresh interior paint, beautifully renovated kitchen and bathrooms, updated designer lighting, and newer HVAC systems- making this home truly move-in ready.Lovingly cared for by its original owners, every detail reflects pride of ownership and exceptional maintenance.Residents of Wynfield Forest enjoy outstanding community amenities including a clubhouse, outdoor pool, tennis courts, recreation area, and playground. Outdoor enthusiasts will appreciate the new entrance to the soon-to-be-completed McDowell Creek Greenway located just at the end of Oakham Street.Conveniently located near shopping, dining, healthcare, and with easy access to Charlotte and surrounding areas, this exceptional home offers the perfect combination of modern updates, flexible living spaces, and an unbeatable location. Don't miss the opportunity to make this meticulously maintained home your own!
Upcoming Open Houses
Open House Saturday August 15th, 1:00pm - 3:00pm
Open House Sunday August 16th, 1:00pm - 3:00pm
Property Features
Property Type: Residential - Single Family
Garage: 2 car attached
Heating: Central, Forced Air
Home Style: Traditional
Lot Size: 0.21 Acres
Roof Type: Architectural Shingle
Year Built: 1994
Amenities
Attic Other
Built-in Features
Entrance Foyer
Garden Tub
Kitchen Island
Open Floorplan
Pantry
Storage
Walk-In Closet(s)
Walk-In Pantry
Feature Descriptions
Appliances: Dishwasher, Disposal, Electric Range, Exhaust Hood, Gas Water Heater, Ice Maker, Microwave, Plumbed For Ice Maker, Refrigerator, Refrigerator with Ice Maker, Self Cleaning Oven
Community Features: Cabana, Clubhouse, Outdoor Pool, Playground, Recreation Area, Sidewalks, Sport Court, Street Lights, Tennis Court(s), Walking Trails
Days on Site: 9
Exterior: Brick Partial, Fiber Cement, Hardboard Siding
Fireplace: Great Room
Flooring: Vinyl
Foundation: Slab
HOA Fee: $466.5/ Semi-Annually
Laundry: Inside, Laundry Room
Lot: Level, Private, Wooded
Parcel#: 009-233-05
Parking: Driveway, Attached Garage
Patio/Porch: Deck
Security: Carbon Monoxide Detector(s), Smoke Detector(s)
Sewer: Public Sewer
Utilities: Cable Available, Electricity Connected, Natural Gas, Underground Power Lines
Water: City
Window Features: Insulated Window(s), Skylight(s), Window Treatments
Local Schools
High School: Hopewell
Middle School: Francis Bradley
Elementary School: Grand Oak
Listed By / Shown By
Listed By
Agency Name: Lake Norman Realty, Inc.

Shown By
Agent Name: XIAOYU ANNA XU
Agent Phone: Cell: (704) 579-2892
Estimate Your Payment
Estimated Payment
$ 3,643.54 per month $3,454.25 Principal & Interest $0.00 Property Tax (data not provided by mls) $189.29 Homeowner's InsuranceChange Payment Information


This site is hosted, designed and copyright© 1994 - 2026 by Delta Media Group, Inc. -- Patent Pending --
8810 Oakham Street | MLS# 4409164
This single family home located at 8810 Oakham Street, Huntersville, NC 28078 is currently listed for sale by Lake Norman Realty, Inc., with an asking price of $649,000. This property was built in 1994 and has 4 bedrooms and 2 full and 1 partial baths with 2838 sq. ft. Oakham Street is located in the Wynfield Forest subdivision. Search Wynfield Forest real estate on anna.lakenormanrealty.com today.