
BEDS7
BATHS6 full 4 partial
SQUARE FEET10,481
MLS#4391239
STATUSActive
PROPERTY TYPEResidential - Single Family
SUBDIVISIONArbor Oaks
Property Description
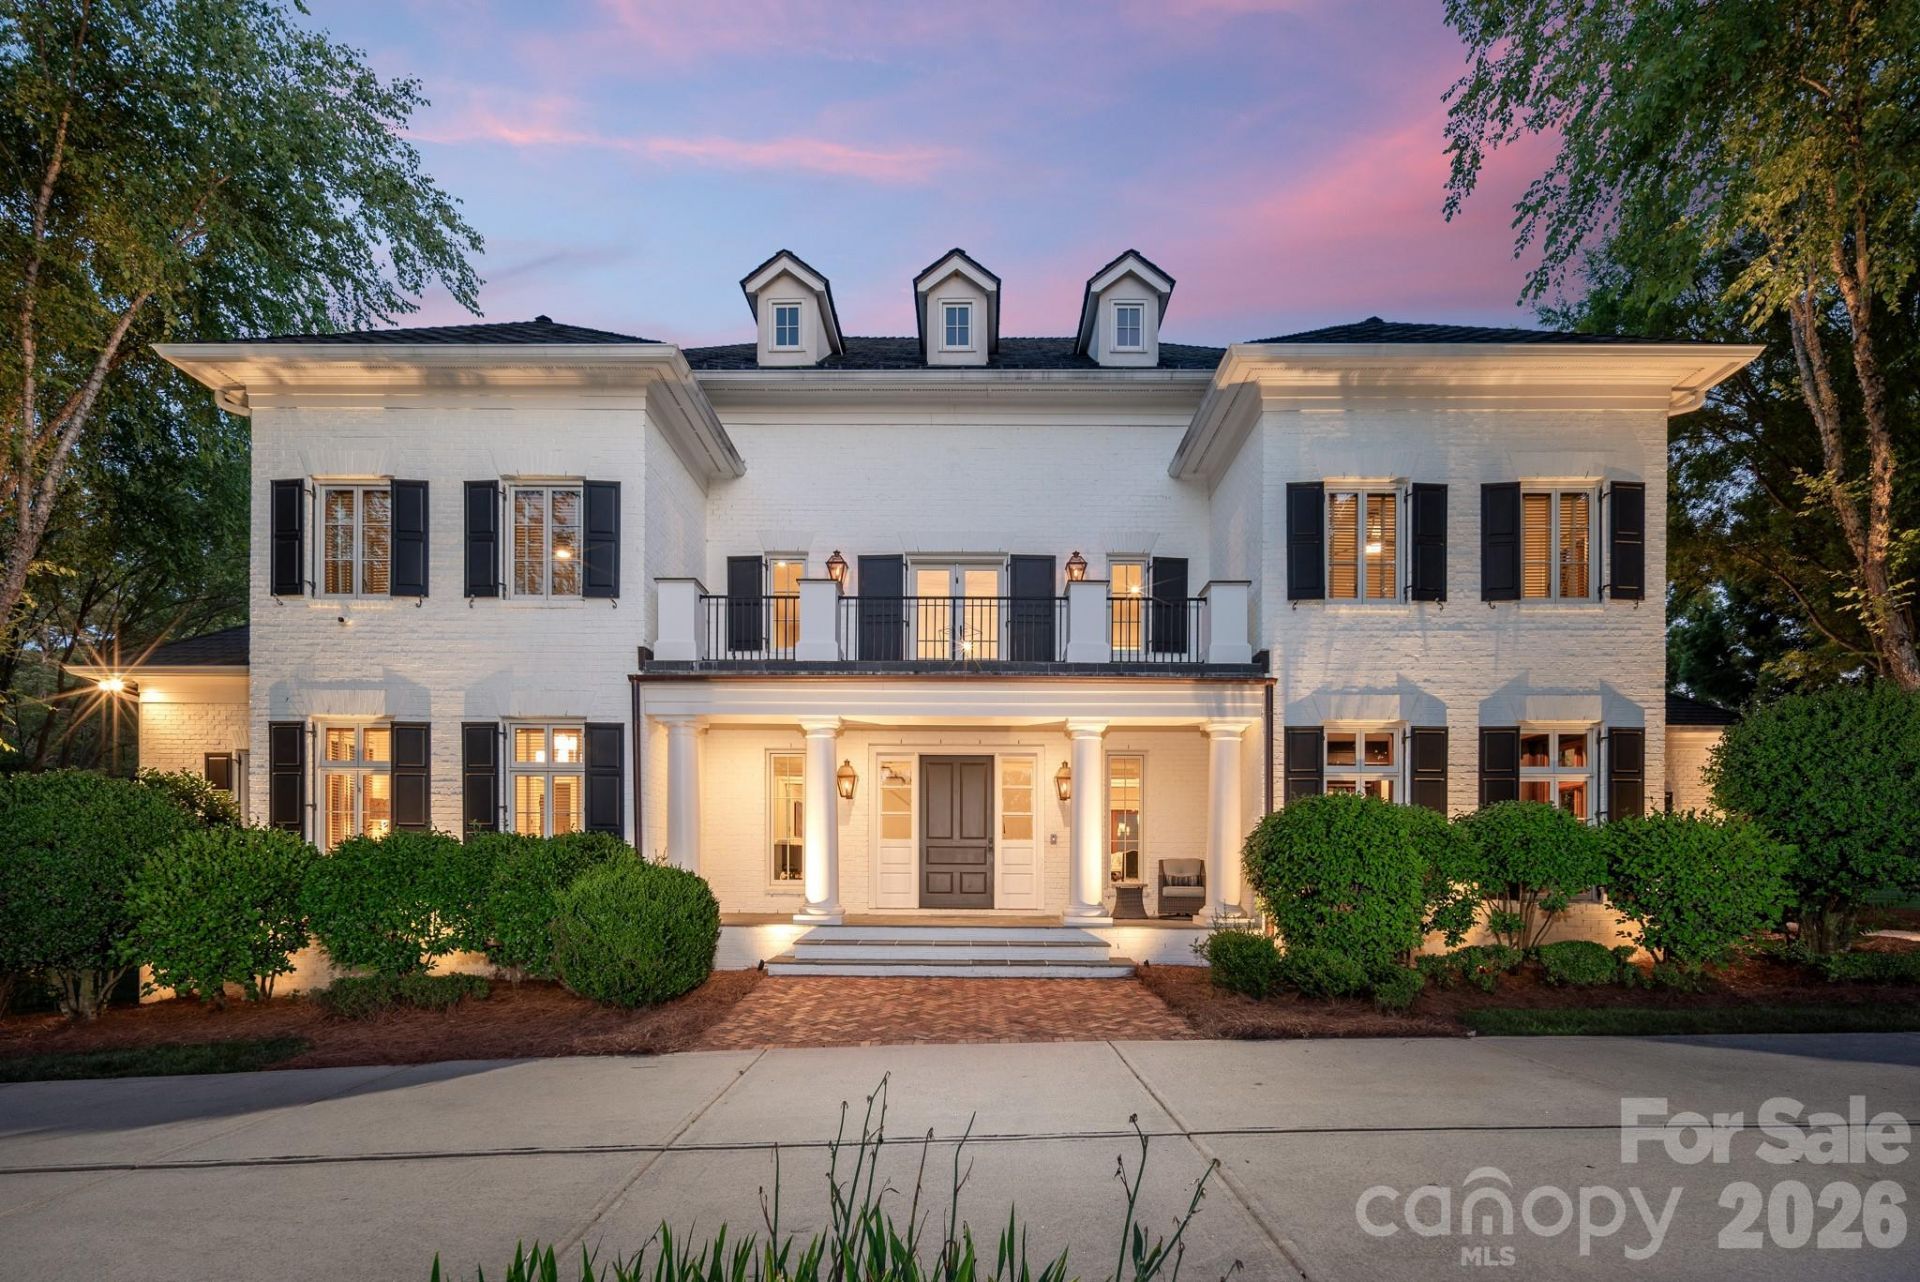
A rare Simonini-built estate on two private acres in Arbor Oaks, an exclusive gated enclave of just twenty homes. Completely reimagined with painted white brick, black shutters, and a Class 4 EcoStar synthetic slate roof carrying a 50-year warranty, this 10,000+ square foot, seven-bedroom residence delivers the most sought-after look in luxury today ? with the craftsmanship to back it up. A dramatic two-story foyer with curved staircase opens to formal living spaces that flow into a warm keeping room with a second fireplace at the heart of the home. The showpiece Vanderloc kitchen features Calcutta marble, a Wolf dual-fuel range, full-size Sub-Zero, Miele built-in espresso machine, a coffee station with refrigerated drawers, commercial hood, and a lighted walk-in pantry ? all backed by a full scullery and butler's pantry that keeps prep and cleanup out of sight. The main-level primary suite offers heated bathroom floors, a euro-style shower, and a fully built-out custom closet. The lower level lives like a private resort: theater, rec room with custom-lit dance floor, professional gym with Rogue equipment, a four-person Finnleo traditional/infrared sauna, dedicated cold plunge, teak floors, Sonos audio, and Philips Hue lighting. Outside, two levels of brick terrace surround a custom concrete saltwater pool with slide, spillover spa, and rain curtain beneath a restored pergola. Meticulously maintained with three new HVAC systems, Elan whole-home audio, Lutron lighting, and a full engineer's report remediated by the original builder. All of it 25 minutes to Uptown, 30 to CLT, and 10 to Concord-Padgett Regional ? gated estate privacy in Charlotte's orbit, completely out of it the second you want.
Property Features
Property Type: Residential - Single Family
Basement: Finished, Walk-Out Access
Basement: Yes
Garage: 3 car attached
Heating: Central, Forced Air, Natural Gas
Lot Size: 2.07 Acres
Year Built: 2006
Amenities
Attic Stairs Fixed
Breakfast Bar
Built-in Features
Cable Prewire
Entrance Foyer
Hot Tub
Kitchen Island
Open Floorplan
Pantry
Sauna
Split Bedroom
Walk-In Closet(s)
Walk-In Pantry
Wet Bar
Hot Tub
Porte-cochere
Rooftop Terrace
Feature Descriptions
Appliances: Bar Fridge, Dishwasher, Disposal, Double Oven, Exhaust Hood, Gas Range, Microwave, Oven, Plumbed For Ice Maker, Refrigerator
Days on Site: 43
Exterior: Brick Full
Fireplace: Great Room, Keeping Room
Flooring: Brick, Carpet, Slate, Wood
Foundation: Basement, Crawl Space
HOA Fee: $4200/ Annually
Hot Tub: Yes
Laundry: Laundry Chute, Laundry Room, Main Level
Lot: Corner Lot
Other Equipment: Surround Sound
Other Parking: Oversized three car garagePorte-Cochere and a circular driveway
Parcel#: 4681-66-9458-0000
Parking: Circular Driveway, Driveway, Attached Garage
Patio/Porch: Balcony, Rear Porch
Security: yes
Security: Carbon Monoxide Detector(s), Security System
Sewer: Septic Installed
Swimming Pool: Yes
Swimming Pool: In Ground, Pool/Spa Combo, Salt Water
Utilities: Cable Available, Natural Gas, Underground Power Lines, Wired Internet Available
Water: Well
Window Features: Insulated Window(s)
Local Schools
High School: Cox Mill
Middle School: Harris Road
Elementary School: Odell
Listed By / Shown By
Listed By
Agency Name: Keller Williams Ballantyne Area
Agency Contact: jay@jaywhitegroup.com
Shown By
Agent Name: XIAOYU ANNA XU
Agent Phone: Cell: (704) 579-2892
Agency Title: Lake Norman Realty

Estimate Your Payment
Estimated Payment
$ 17,959.46 per month $17,026.42 Principal & Interest $0.00 Property Tax (data not provided by mls) $933.04 Homeowner's InsuranceChange Payment Information


This site is hosted, designed and copyright© 1994 - 2026 by Delta Media Group, Inc. -- Patent Pending --
8728 Arbor Commons Lane | MLS# 4391239
This single family home located at 8728 Arbor Commons Lane, Concord, NC 28027 is currently listed for sale with an asking price of $3,199,000. This property was built in 2006 and has 7 bedrooms and 6 full and 4 partial baths with 10481 sq. ft. Arbor Commons Lane is located in the Arbor Oaks subdivision. Search Arbor Oaks real estate on anna.lakenormanrealty.com today.