
BEDS4
BATHS2 full 1 partial
SQUARE FEET2,517
MLS#4378956
STATUSActive
PROPERTY TYPEResidential - Single Family
SUBDIVISIONWestmoreland
Property Description
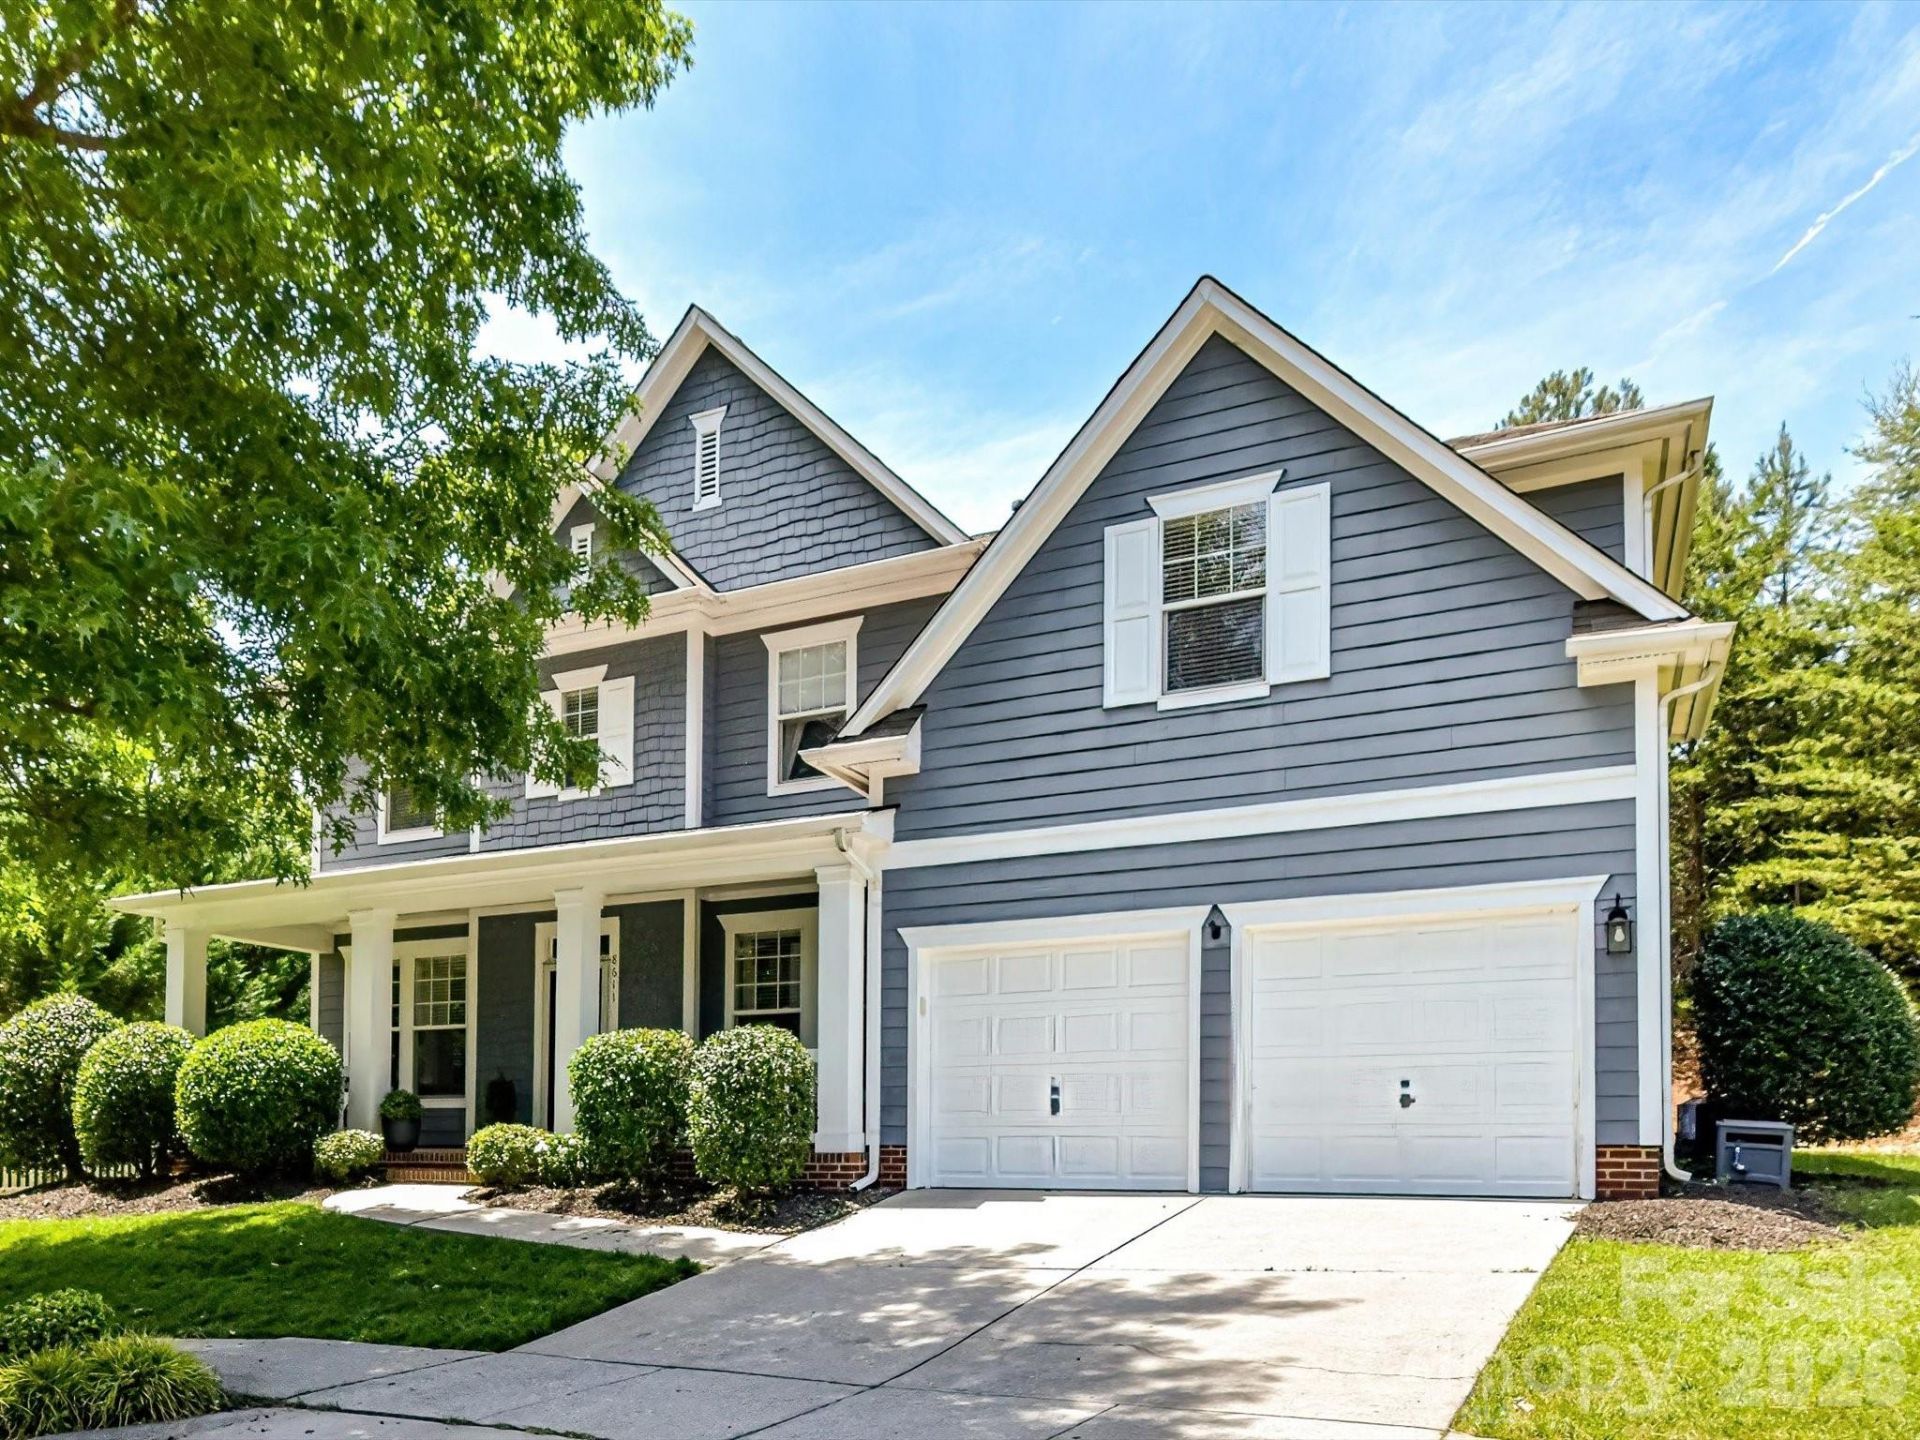
Meticulously maintained, this beautiful 4-bedroom, 2.5-bath home with a 2-car garage and welcoming covered front porch is nestled in one of Cornelius' most sought-after communities. The bright, open floor plan offers exceptional flow and features a formal dining room and private office just off the entry. The upgraded kitchen is appointed with granite countertops, stainless steel appliances, custom cabinetry, a tile backsplash, pantry, and sunny breakfast area, all overlooking the inviting Great Room with a cozy gas fireplace and abundant natural light.Upstairs, a spacious loft provides the perfect flex space for a second living area, media room, or playroom. The generous primary suite is joined by three additional bedrooms, with three of the four bedrooms featuring walk-in closets, plus an upper-level laundry room for added convenience. Step outside to a private, custom paver patio overlooking a peaceful, usable side yards, tree-lined backyard, while the expansive community green space directly across the street offers the feel of an extended front yard without the upkeep. Ideally located in the heart of Cornelius, this exceptional home is just minutes from the community's beautifully renovated pool, greenway access, Jetton Park, Lake Norman, shopping, dining, the new hospital, and I-77.
Property Features
Property Type: Residential - Single Family
Garage: 2 car attached
Heating: Forced Air, Natural Gas
Home Style: Transitional
Lot Size: 0.25 Acres
Year Built: 2005
Amenities
Attic Stairs Pulldown
Entrance Foyer
Garden Tub
Open Floorplan
Walk-In Closet(s)
Feature Descriptions
Appliances: Dishwasher, Disposal, Electric Oven, Electric Range, Exhaust Fan, Gas Water Heater, Microwave, Plumbed For Ice Maker, Self Cleaning Oven
Community Features: Clubhouse, Outdoor Pool, Playground, Pond, Recreation Area, Sidewalks, Street Lights, Walking Trails, Other
Days on Site: 76
Exterior: Hardboard Siding
Fireplace: Gas Log, Great Room
Flooring: Carpet, Tile, Wood
Foundation: Slab
HOA Fee: $1000/ Annually
Laundry: Upper Level
Lot: Wooded
Parcel#: 005-113-25
Parking: Driveway, Attached Garage, Garage Faces Front
Security: Smoke Detector(s)
Sewer: Public Sewer
Utilities: Electricity Connected, Natural Gas
Water: City
Local Schools
High School: William Amos Hough
Middle School: Bailey
Elementary School: Cornelius
Listed By / Shown By
Listed By
Agency Name: Keller Williams Lake Norman
Agency Contact: Matt@TheSarverGroup.com
Shown By
Agent Name: XIAOYU ANNA XU
Agent Phone: Cell: (704) 579-2892
Agency Title: Lake Norman Realty

Estimate Your Payment
Estimated Payment
$ 3,367.89 per month $3,192.92 Principal & Interest $0.00 Property Tax (data not provided by mls) $174.97 Homeowner's InsuranceChange Payment Information


This site is hosted, designed and copyright© 1994 - 2026 by Delta Media Group, Inc. -- Patent Pending --
8611 Covedale Crossings Circle | MLS# 4378956
This single family home located at 8611 Covedale Crossings Circle, Cornelius, NC 28031 is currently listed for sale with an asking price of $599,900. This property was built in 2005 and has 4 bedrooms and 2 full and 1 partial baths with 2517 sq. ft. Covedale Crossings Circle is located in the Westmoreland subdivision. Search Westmoreland real estate on anna.lakenormanrealty.com today.