
BEDS5
BATHS3 full
SQUARE FEET2,661
MLS#4364626
STATUSActive
PROPERTY TYPEResidential - Single Family
SUBDIVISIONLanden Meadows
Property Description
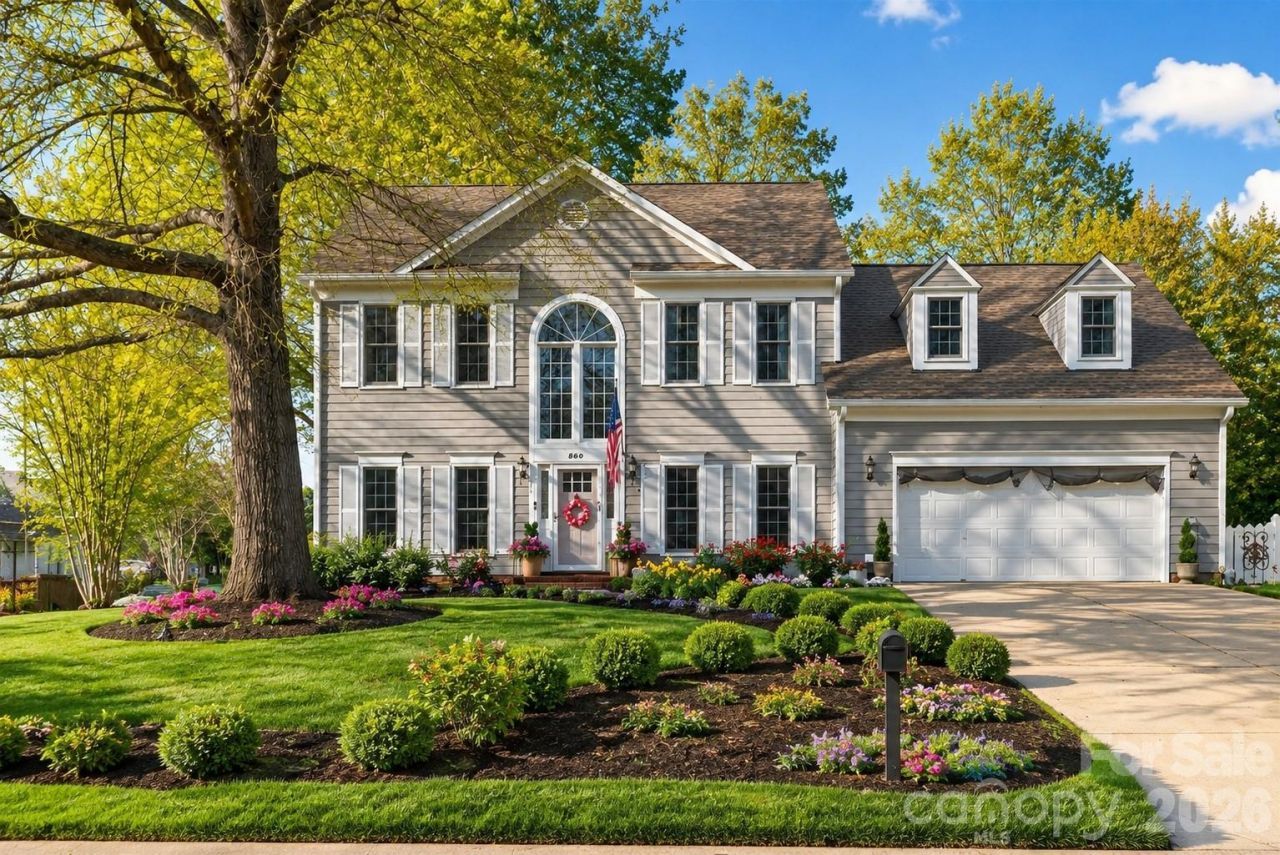
LOCATION, LIFESTYLE AND HIGHLY RATED SCHOOLSThis beautifully updated home offers the best of Ballantyne and South Charlotte. Set on a landscaped corner lot with mature hardwood trees, it provides a peaceful setting near top-rated schools, neighborhood amenities, parks, shopping, dining, and major commuter routes.The open-concept chef's kitchen features a 14-foot quartz island, farmhouse sink, wet bar, 36-inch professional induction range, Bespoke refrigerator, and abundant storage. The owner's suite includes a claw-foot tub, oversized glass shower, marble-topped vanity, and walk-in closet.Additional highlights include a main-level ensuite bedroom or office with access to a remodeled full bath, a spacious bonus room with separate climate control, a wood-burning fireplace, screened porch with EZE-Breeze windows, shaded deck, and a garage with storage, workbench, and roll-down screen.Recent updates include a completely new roof fall 2024, 2022 HVAC, replacement windows, LVP flooring, fresh paint, LeafGuard gutters, and professional landscaping. A move-in-ready home in one of South Charlotte's most desirable locations.
Property Features
Property Type: Residential - Single Family
Fenced: Yes
Garage: 2
Heating: Natural Gas
Home Style: Colonial
Lot Size: 0.28 Acres
Roof Type: Architectural Shingle
Year Built: 1992
Amenities
Attic Other
Attic Stairs Pulldown
Rainwater Catchment
Storage
Feature Descriptions
Appliances: Convection Oven, Dishwasher, Disposal, Dryer, Dual Flush Toilets, Ice Maker, Induction Cooktop, Microwave, Refrigerator, Refrigerator with Ice Maker, Self Cleaning Oven, Warming Drawer, Washer/Dryer
Community Features: Dog Park, Game Court, Outdoor Pool, Pickleball, Picnic Area, Playground, Sidewalks, Sport Court, Street Lights, Tennis Court(s), Walking Trails
Days on Site: 113
Exterior: Fiber Cement
Fireplace: Family Room, Wood Burning
Flooring: Carpet, Tile, Vinyl
Foundation: Slab
HOA Fee: $690/ Annually
Laundry: Electric Dryer Hookup, In Kitchen, Laundry Room, Main Level
Lot: Corner Lot
Lot Dimensions: per plat
Other Structures: Shed(s)
Parcel#: 229-313-55
Parking: Driveway
Patio/Porch: Deck, Enclosed, Patio, Screened
Security: yes
Security: Carbon Monoxide Detector(s), Security System, Smoke Detector(s)
Sewer: Public Sewer
Utilities: Electricity Connected, Natural Gas, Underground Power Lines, Underground Utilities
Water: Public
Window Features: Insulated Window(s), Skylight(s), Window Treatments
Local Schools
High School: Ardrey Kell
Middle School: Community House
Elementary School: Knights View
Listed By / Shown By
Listed By
Agency Name: Resilient Realty LLC
Agency Contact: 980-616-3333
Shown By
Agent Name: XIAOYU ANNA XU
Agent Phone: Cell: (704) 579-2892
Agency Title: Lake Norman Realty

Estimate Your Payment
Estimated Payment
$ 3,811.96 per month $3,613.92 Principal & Interest $0.00 Property Tax (data not provided by mls) $198.04 Homeowner's InsuranceChange Payment Information


This site is hosted, designed and copyright© 1994 - 2026 by Delta Media Group, Inc. -- Patent Pending --
8601 Walsham Drive | MLS# 4364626
This single family home located at 8601 Walsham Drive, Charlotte, NC 28277 is currently listed for sale with an asking price of $679,000. This property was built in 1992 and has 5 bedrooms and 3 full baths with 2661 sq. ft. Walsham Drive is located in the Landen Meadows subdivision. Search Landen Meadows real estate on anna.lakenormanrealty.com today.