
BEDS4
BATHS4 full 1 partial
SQUARE FEET4,604
MLS#4384219
STATUSActive
PROPERTY TYPEResidential - Single Family
SUBDIVISIONMallard Creek
Property Description
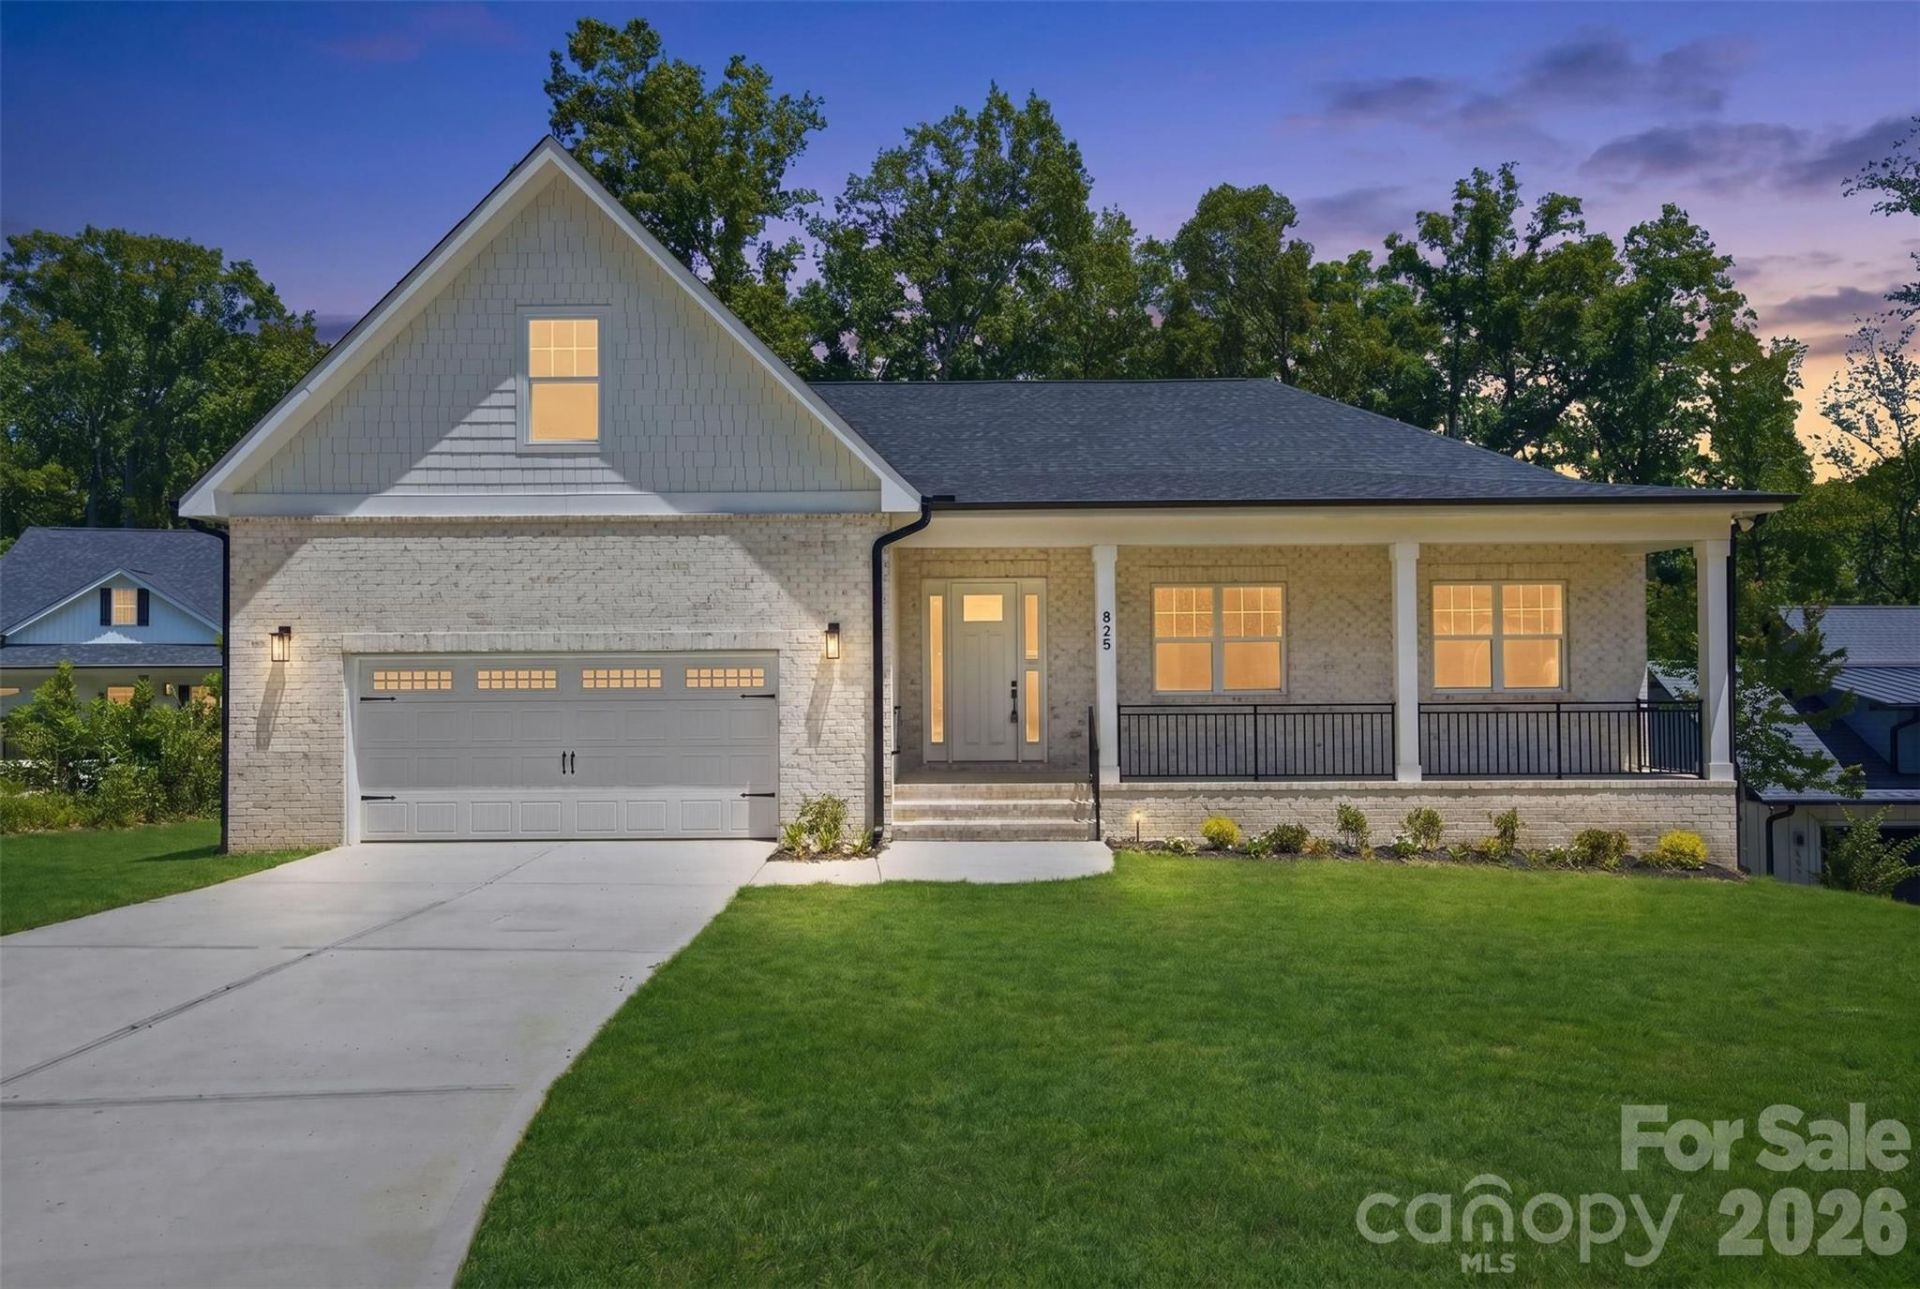
NO HOA! Situated on 1.19 ACRES. FULLY FINISHED BASEMENT. Welcome to over 4,600 sq ft of NEW CONSTRUCTION living space across three thoughtfully designed levels. The main floor offers an OPEN-CONCEPT layout with a spacious family room, dining area, and modern kitchen that flow together effortlessly. A flex room and LUXURIOUS PRIMARY SUITE complete this level, along with two additional bedrooms and a covered front porch. The FULLY FINISHED BASEMENT is a true bonus ? featuring a large den, a FOURTH BEDROOM, flex room, laundry, and utility room, perfect for entertaining or multi-generational living. Upstairs, a SECOND-FLOOR LOFT provides flexible space for a home office or bonus room. Step outside to the REAR DECK for effortless outdoor living, plus enjoy the convenience of a TWO-CAR GARAGE. Builder is offering a 1-YEAR WARRANTY plus a 2-10 YEAR STRUCTURAL WARRANTY for extra peace of mind. Conveniently located near Concord Mills Mall with easy access to I-85 and I-485, and zoned for TOP-RATED MALLARD CREEK SCHOOLS. Don't miss this incredible opportunity!
Property Features
Property Type: Residential - Single Family
Basement: Finished, Walk-Out Access
Basement: Yes
Garage: 2 car attached
Heating: Heat Pump
Lot Size: 1.19 Acres
Roof Type: Architectural Shingle
Year Built: 2026
Feature Descriptions
Appliances: Dishwasher, Electric Cooktop, Electric Oven, Electric Range, Electric Water Heater, Microwave
Days on Site: 64
Exterior: Brick Partial
Foundation: Basement
Laundry: In Basement
Parcel#: 02957113
Parking: Attached Garage
Sewer: Public Sewer
Water: City
Local Schools
High School: Mallard Creek
Middle School: Ridge Road
Elementary School: Mallard Creek
Listed By / Shown By
Listed By
Agency Name: Val Group Realty LLC
Agency Contact: valeria@valgrealty.com
Shown By
Agent Name: XIAOYU ANNA XU
Agent Phone: Cell: (704) 579-2892
Agency Title: Lake Norman Realty

Estimate Your Payment
Estimated Payment
$ 5,047.06 per month $4,784.86 Principal & Interest $0.00 Property Tax (data not provided by mls) $262.21 Homeowner's InsuranceChange Payment Information


This site is hosted, designed and copyright© 1994 - 2026 by Delta Media Group, Inc. -- Patent Pending --
825 Breezewood Drive | MLS# 4384219
This single family home located at 825 Breezewood Drive, Charlotte, NC 28262 is currently listed for sale with an asking price of $899,000. This property was built in 2026 and has 4 bedrooms and 4 full and 1 partial baths with 4604 sq. ft. Breezewood Drive is located in the Mallard Creek subdivision. Search Mallard Creek real estate on anna.lakenormanrealty.com today.