
BEDS4
BATHS2 full 1 partial
SQUARE FEET2,258
MLS#4395939
STATUSActive
PROPERTY TYPEResidential - Single Family
SUBDIVISIONMallard Run
Property Description
This beautiful home offers the perfect floorplan and community to fit your needs and desires. The fabulous fenced back yard with covered patio are ready for summer fun! The bright dining area flows into the kitchen with breakfast bar and island providing additional counter and storage space. The cozy living room features a cathedral ceiling, custom stone fireplace and French doors onto the patio. Main-level primary bedroom offers a soaking tub and walk-in closet. Two guest rooms, full bath and loft area on the upper level provide room for everyone. The bonus bedroom/office/media room is an extra perk on the third level and includes walk-in attic storage. Schedule a tour to see the home today!
Property Features
Property Type: Residential - Single Family
Fenced: Yes
Garage: 2 car attached
Heating: Floor Furnace, Natural Gas
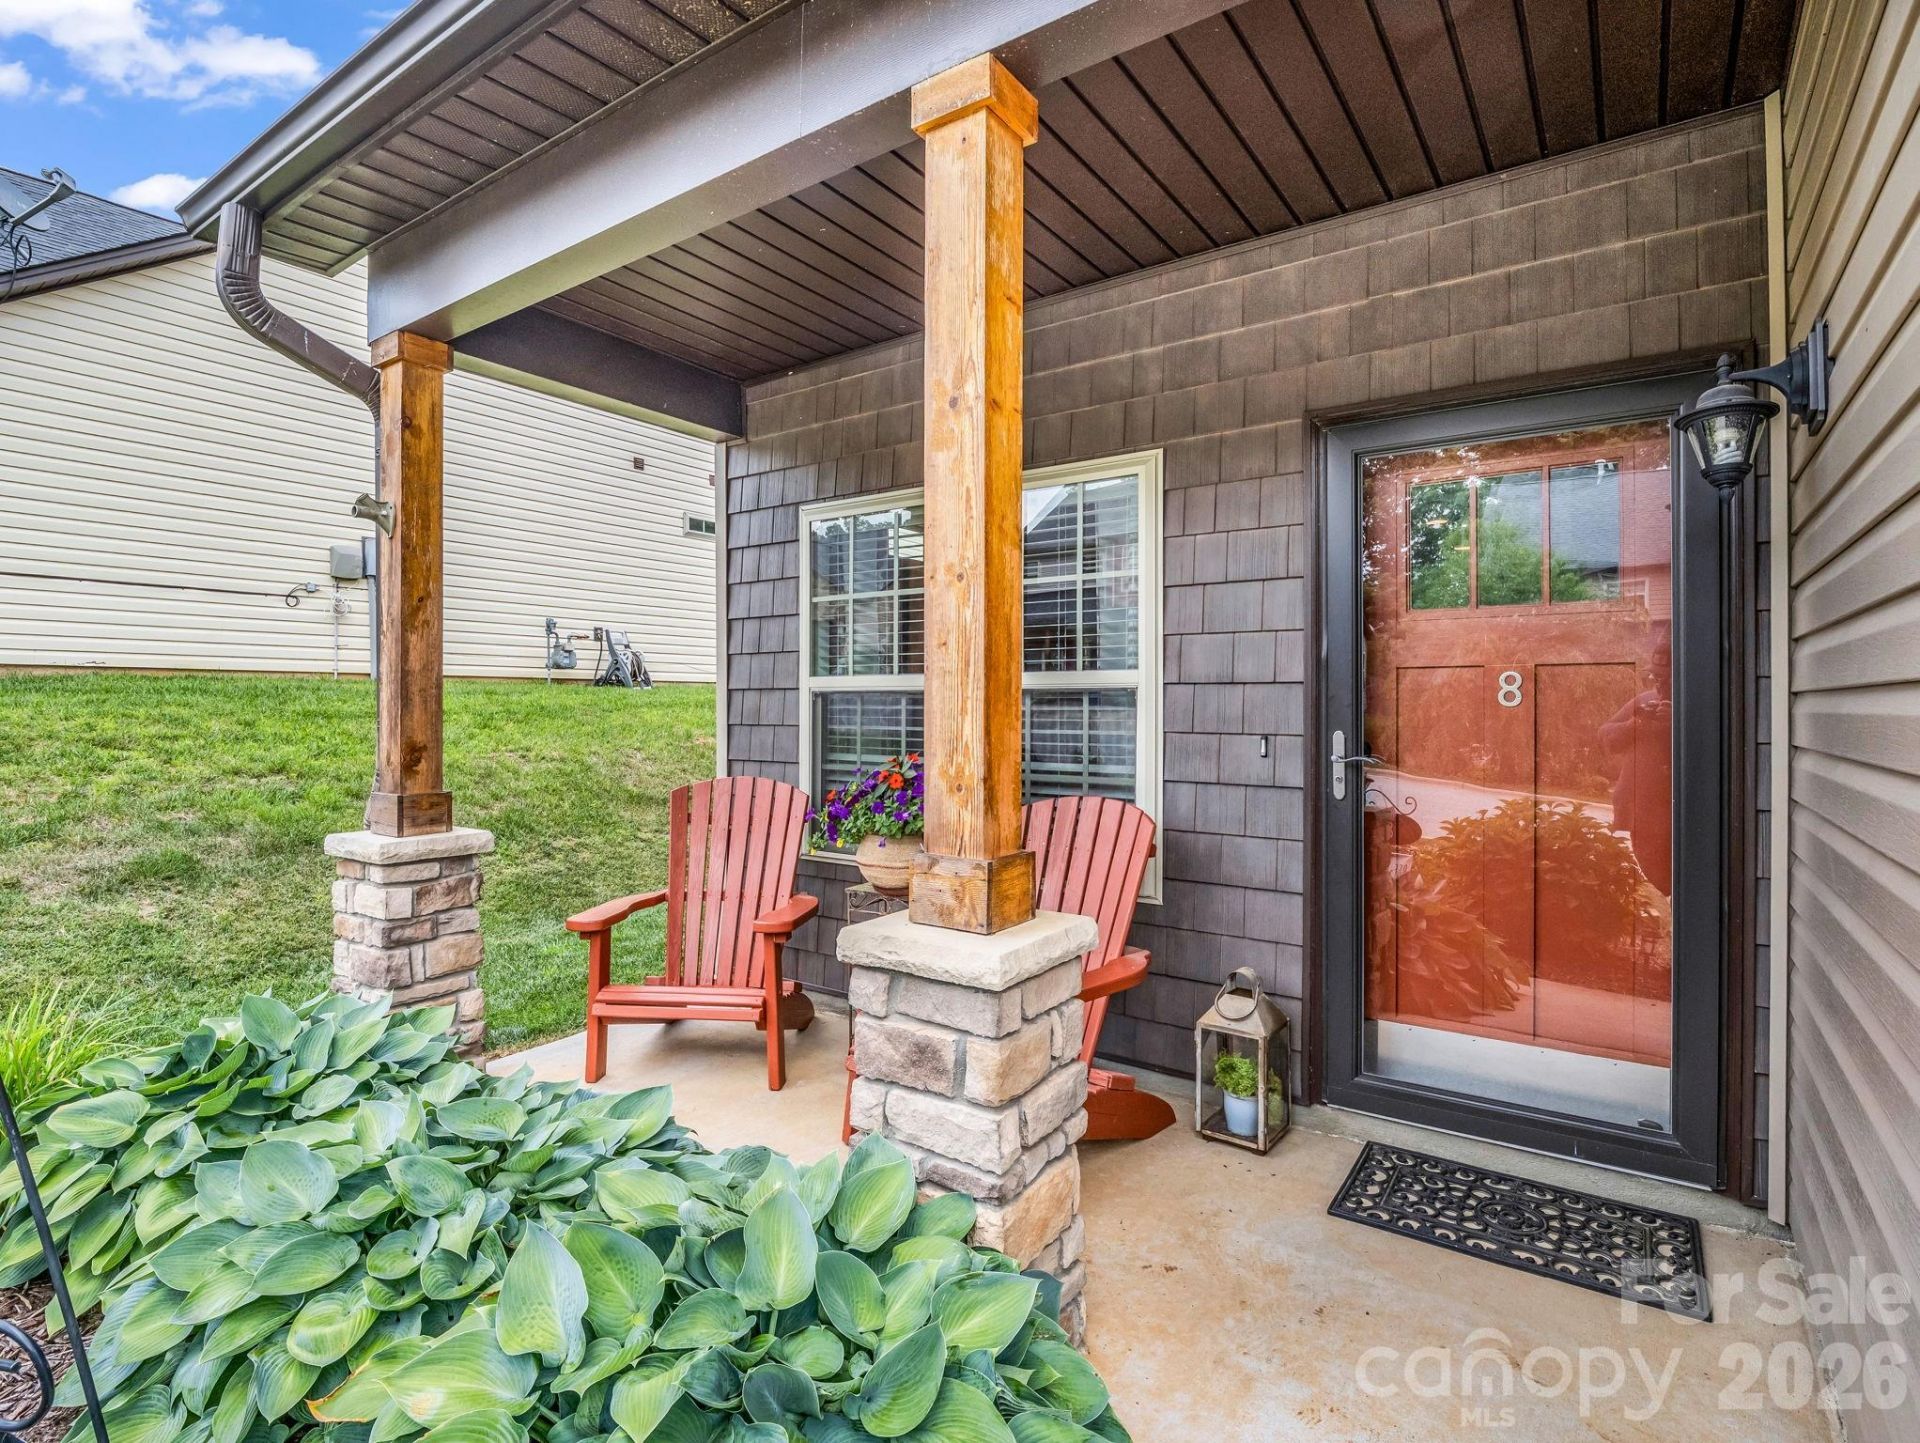
Home Style: Arts and Crafts
Lot Size: 0.16 Acres
Roof Type: Composition
Year Built: 2015
Amenities
Attic Walk In
Breakfast Bar
Garden Tub
Kitchen Island
Open Floorplan
Storage
Walk-In Closet(s)
Feature Descriptions
Accessibility Features: Two or More Access Exits
Appliances: Bar Fridge, Dishwasher, Electric Oven, Electric Range, Microwave, Refrigerator with Ice Maker, Self Cleaning Oven
Community Features: None
Days on Site: 23
Exterior: Stone Veneer, Vinyl
Fireplace: Gas Log, Living Room
Flooring: Carpet, Hardwood, Tile, Vinyl
Foundation: Slab
HOA Fee: $300/ Annually
Horse Amenities: None
Laundry: Laundry Room, Main Level
Lot: Green Area, Level
Other Equipment: Network Ready
Other Structures: None
Parcel#: 9644-00-0892-00000
Parking: Driveway, Attached Garage
Patio/Porch: Covered, Front Porch, Patio, Rear Porch
Sewer: Public Sewer
Utilities: Electricity Connected, Natural Gas, Underground Power Lines, Underground Utilities, Wired Internet Available
Water: City
Window Features: Insulated Window(s)
Local Schools
High School: T.C. Roberson
Middle School: Valley Springs
Elementary School: Avery's Creek/Koontz
Listed By / Shown By
Listed By
Agency Name: Ivester Jackson Blackstream
Agency Contact: janet@IJBProperties.com
Shown By
Agent Name: XIAOYU ANNA XU
Agent Phone: Cell: (704) 579-2892
Agency Title: Lake Norman Realty

Estimate Your Payment
Estimated Payment
$ 2,986.69 per month $2,831.53 Principal & Interest $0.00 Property Tax (data not provided by mls) $155.17 Homeowner's InsuranceChange Payment Information


This site is hosted, designed and copyright© 1994 - 2026 by Delta Media Group, Inc. -- Patent Pending --
8 Mallard Run Drive | MLS# 4395939
This single family home located at 8 Mallard Run Drive , Arden, NC 28704 is currently listed for sale with an asking price of $532,000. This property was built in 2015 and has 4 bedrooms and 2 full and 1 partial baths with 2258 sq. ft. Mallard Run Drive is located in the Mallard Run subdivision. Search Mallard Run real estate on anna.lakenormanrealty.com today.