
BEDS5
BATHS3 full 1 partial
SQUARE FEET3,760
MLS#4325143
STATUSPending
PROPERTY TYPEResidential - Single Family
SUBDIVISIONWest Bay
Property Description
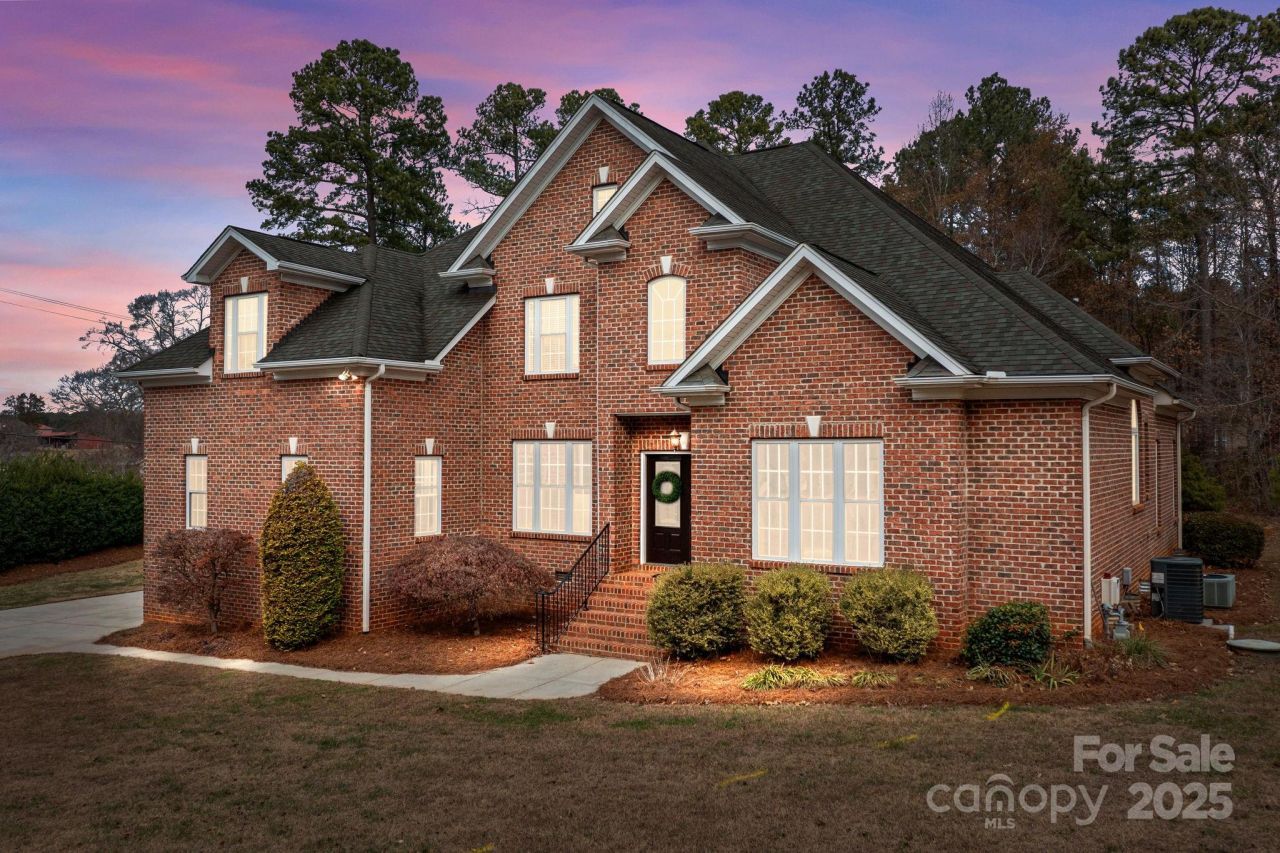
Don't miss this exceptional move-in ready home with lake access and boat storage, ideally situated on a private, level corner lot. Freshly painted throughout, the home features beautifully refinished hardwood floors and a four-sided brick exterior for timeless appeal and durability.The main-level primary suite offers convenience and comfort, while the two-story living room and open floor plan create a bright, welcoming atmosphere. The kitchen and bathrooms are finished with granite countertops and tile, complemented by stainless steel appliances.The main floor also includes a home office, formal dining room, keeping room off of the kitchen and breakfast area, providing flexibility for everyday living and entertaining. Upstairs, you'll find three additional bedrooms plus a bonus/bedroom, perfect for guests or extra living space.Enjoy outdoor living from the large composite deck, both overlooking a private, level backyard. A three-car garage completes this outstanding home.Gated boat storage is an additional $125 a year.
Property Features
Property Type: Residential - Single Family
Garage: 3 car attached
Heating: Forced Air, Natural Gas
Home Style: Transitional
Lot Size: 0.88 Acres
Roof Type: Architectural Shingle
Year Built: 2006
Amenities
Built-in Features
Entrance Foyer
Kitchen Island
Pantry
Storage
Walk-In Closet(s)
Feature Descriptions
Appliances: Dishwasher, Disposal, Exhaust Hood, Gas Cooktop, Ice Maker, Microwave, Refrigerator with Ice Maker, Wall Oven
Body of Water: Lake Norman
Community Features: Boat Storage, Lake Access
Days on Site: 212
Exterior: Brick Full
Fireplace: Family Room, Gas Log
Flooring: Hardwood, Tile
Foundation: Crawl Space
HOA Fee: $715/ Annually
Horse Amenities: None
Laundry: Electric Dryer Hookup, Laundry Room, Main Level, Washer Hookup
Lot: Corner Lot, Level, Private
Parcel#: 70825
Parking: Driveway, Attached Garage, Garage Faces Side
Patio/Porch: Deck
Sewer: Public Sewer
Water: City
Water Features: Boat Ramp ? Community
Window Features: Insulated Window(s)
Local Schools
High School: Unspecified
Middle School: Unspecified
Elementary School: Unspecified
Listed By / Shown By
Listed By
Agency Name: Howard Hanna Allen Tate Lake Norman
Agency Contact: kim.coggins@allentate.com
Shown By
Agent Name: XIAOYU ANNA XU
Agent Phone: Cell: (704) 579-2892
Agency Title: Lake Norman Realty

Estimate Your Payment
Estimated Payment
$ 4,743.34 per month $4,496.91 Principal & Interest $0.00 Property Tax (data not provided by mls) $246.43 Homeowner's InsuranceChange Payment Information


This site is hosted, designed and copyright© 1994 - 2026 by Delta Media Group, Inc. -- Patent Pending --
7909 Bay Pointe Drive | MLS# 4325143
This single family home located at 7909 Bay Pointe Drive, Denver, NC 28037 is currently listed for sale with an asking price of $844,900. This property was built in 2006 and has 5 bedrooms and 3 full and 1 partial baths with 3760 sq. ft. Bay Pointe Drive is located in the West Bay subdivision. Search West Bay real estate on anna.lakenormanrealty.com today.