
BEDS4
BATHS4 full
SQUARE FEET4,048
MLS#4376555
STATUSActive
PROPERTY TYPEResidential - Single Family
Property Description
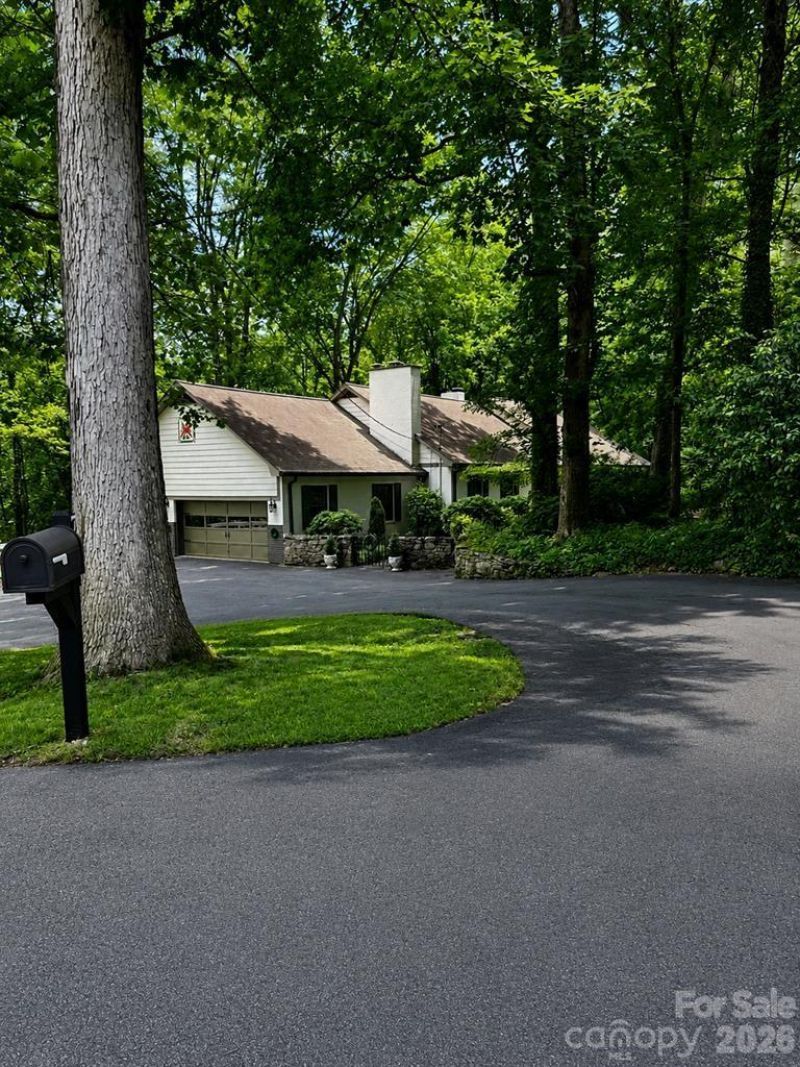
High above downtown Sylva, tucked beneath a cathedral canopy of mature hardwoods & set in the city's most coveted in-town neighborhood, 77 Oakwood Lane is a 4-bed, 4-bath estate thoughtfully reimagined without sacrificing an ounce of its original soul. Over 4,000 sq ft of heated living space plus 1,600+ unfinished sq ft above the attached garage to finish as a studio, gym, or exceptional storage. This home invites you to entertain lavishly & exhale completely; sometimes in the same afternoon. Open-concept living, kitchen, and dining flow seamlessly, anchored by two fireplaces & flooded with light. The main level porch is made for slow mornings, sunrise, & the kind of reading that turns into an entire afternoon. Warm wood flooring & tree-framed views carry throughout. Open doors blur the line between inside & the lush, whimsical grounds beyond; private, irreplaceable, & made for garden parties. The main level offers a primary suite with walk-in closet and refined bath, + two additional bedrooms & two full baths. Downstairs, a 3rd fireplace anchors a living space, bedroom & bath with both interior & exterior access ? keep it connected or create a private retreat.
Property Features
Property Type: Residential - Single Family
Basement: Exterior Entry, Finished, Interior Entry
Basement: Yes
Garage: 1 car attached
Heating: Baseboard, Heat Pump
Home Style: Colonial, Farmhouse
Lot Size: 1.24 Acres
Roof Type: Architectural Shingle
Year Built: 1966
Amenities
Attic Stairs Fixed
Attic Walk In
Kitchen Island
Open Floorplan
Walk-In Closet(s)
Feature Descriptions
Appliances: Dishwasher, Gas Oven, Gas Range, Microwave, Refrigerator
Days on Site: 39
Exterior: Brick Full, Shingle/Shake
Fireplace: Den, Living Room, Wood Burning, Wood Burning Stove
Flooring: Tile, Vinyl, Wood
Foundation: Basement
Laundry: In Bathroom
Lot: Paved, Sloped, Wooded, Views
Parcel#: 7631-76-7251
Parking: Driveway, Attached Garage
Patio/Porch: Balcony, Covered, Porch
Sewer: Public Sewer
Special View Info: Winter
Water: City
Local Schools
High School: Smoky Mountain
Middle School: Fairview
Elementary School: Fairview
Listed By / Shown By
Listed By
Agency Name: Keller Williams Great Smokies
Agency Contact: stefanie@conleyrogerswnc.com
Shown By
Agent Name: XIAOYU ANNA XU
Agent Phone: Cell: (704) 579-2892
Agency Title: Lake Norman Realty

Estimate Your Payment
Estimated Payment
$ 5,024.61 per month $4,763.57 Principal & Interest $0.00 Property Tax (data not provided by mls) $261.04 Homeowner's InsuranceChange Payment Information


This site is hosted, designed and copyright© 1994 - 2026 by Delta Media Group, Inc. -- Patent Pending --
77 Oakwood Lane | MLS# 4376555
This single family home located at 77 Oakwood Lane, Sylva, NC 28779 is currently listed for sale with an asking price of $895,000. This property was built in 1966 and has 4 bedrooms and 4 full baths with 4048 sq. ft. Search Sylva real estate on anna.lakenormanrealty.com today.