
BEDS3
BATHS3 full
SQUARE FEET3,603
MLS#4249823
STATUSPending
PROPERTY TYPEResidential - Single Family
SUBDIVISIONPinnacle Ridge
Property Description
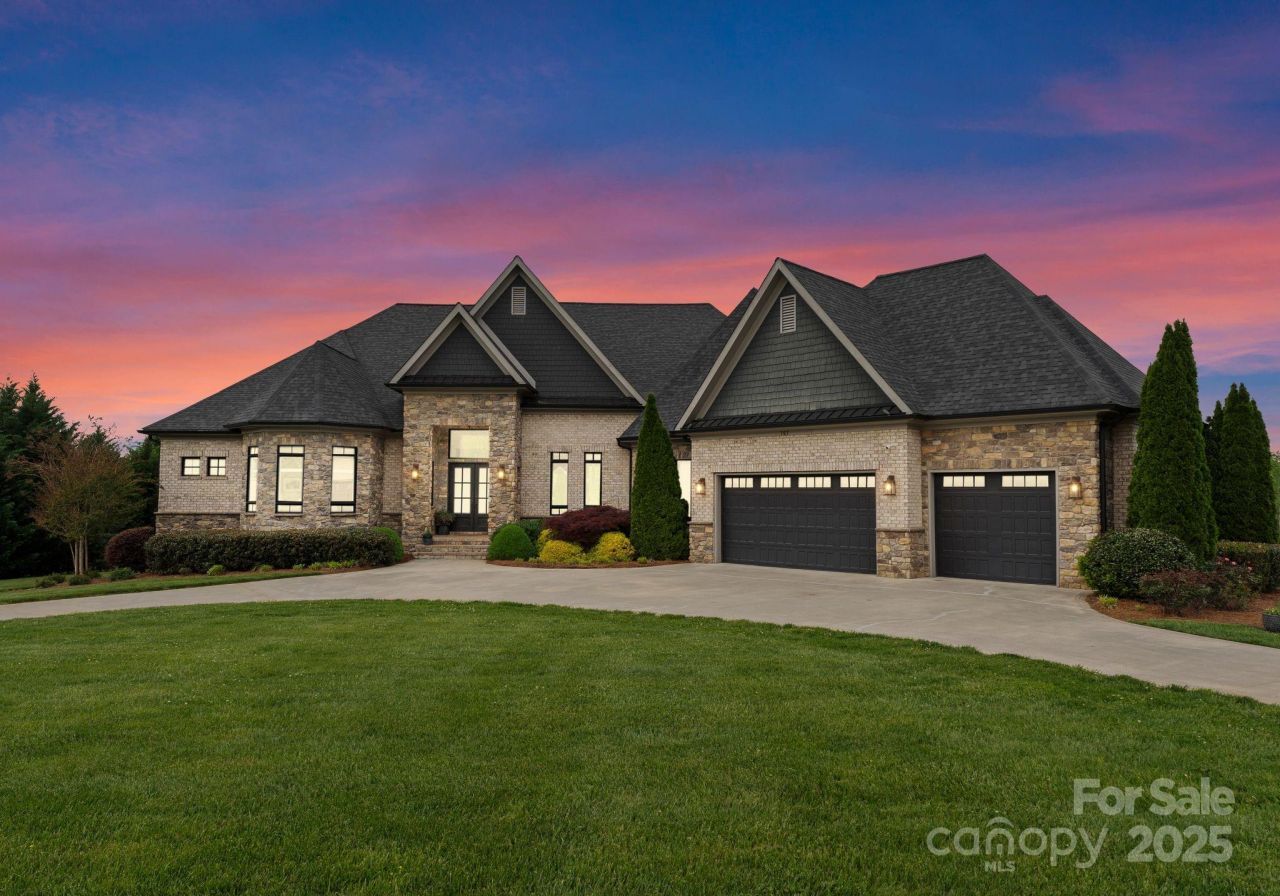
Impeccably maintained and beautifully designed, this custom full-brick ranch sits on a serene 1.33-acre lot, offering privacy, elegance & effortless living. From the moment you arrive, the curb appeal captivates with professional landscaping, a circular drive, and a welcoming covered entry. Inside, enjoy a spacious one-level layout filled with natural light and upscale finishes throughout. The heart of the home opens seamlessly to a covered outdoor living space, ideal for entertaining or quiet relaxation. Step into your own backyard oasis featuring a stunning saltwater pool & spa, surrounded by travertine decking and lush greenery. The expansive yard offers room to play, garden, or simply enjoy the peaceful surroundings. With a oversized 2+car garage, oversized driveway & premium finishes this home offers the perfect balance of luxury & comfort. Located minutes from Lake Norman, shopping & dining, this is the lifestyle you've been waiting for?refined, relaxed, and truly one of a kind!
Property Features
Property Type: Residential - Single Family
Fenced: Yes
Garage: 3 car attached
Heating: Forced Air
Lot Size: 1.33 Acres
Year Built: 2015
Amenities
Built-in Features
Kitchen Island
Open Floorplan
Walk-In Closet(s)
Walk-In Pantry
Gas Grill
In-Ground Irrigation
Feature Descriptions
Appliances: Dishwasher, Electric Cooktop, Refrigerator with Ice Maker, Wall Oven, Wine Refrigerator
Community Features: Street Lights
Days on Site: 446
Exterior: Brick Partial, Stone
Fireplace: Keeping Room
Flooring: Carpet, Tile, Wood
Foundation: Crawl Space
HOA Fee: $562/ Quarterly
Laundry: Laundry Room, Main Level
Lot: Level, Private, Wooded
Parcel#: 87965
Parking: Circular Driveway, Attached Garage
Patio/Porch: Covered, Front Porch, Patio, Rear Porch, Screened
Sewer: Septic Installed
Swimming Pool: Heated, In Ground, Pool/Spa Combo, Salt Water
Swimming Pool: Yes
Utilities: Natural Gas
Water: Well
Local Schools
High School: East Lincoln
Middle School: East Lincoln
Elementary School: St. James
Listed By / Shown By
Listed By
Agency Name: Premier Sotheby's International Realty
Agency Contact: ben.bowen@premiersir.com
Shown By
Agent Name: XIAOYU ANNA XU
Agent Phone: Cell: (704) 579-2892
Agency Title: Lake Norman Realty

Estimate Your Payment
Estimated Payment
$ 8,415.52 per month $7,978.31 Principal & Interest $0.00 Property Tax (data not provided by mls) $437.21 Homeowner's InsuranceChange Payment Information


This site is hosted, designed and copyright© 1994 - 2026 by Delta Media Group, Inc. -- Patent Pending --
767 Pinnacle Drive | MLS# 4249823
This single family home located at 767 Pinnacle Drive, Iron Station, NC 28080 is currently listed for sale with an asking price of $1,499,000. This property was built in 2015 and has 3 bedrooms and 3 full baths with 3603 sq. ft. Pinnacle Drive is located in the Pinnacle Ridge subdivision. Search Pinnacle Ridge real estate on anna.lakenormanrealty.com today.