
BEDS4
BATHS4 full 1 partial
SQUARE FEET3,440
MLS#4394263
STATUSActive
PROPERTY TYPEResidential - Single Family
Property Description
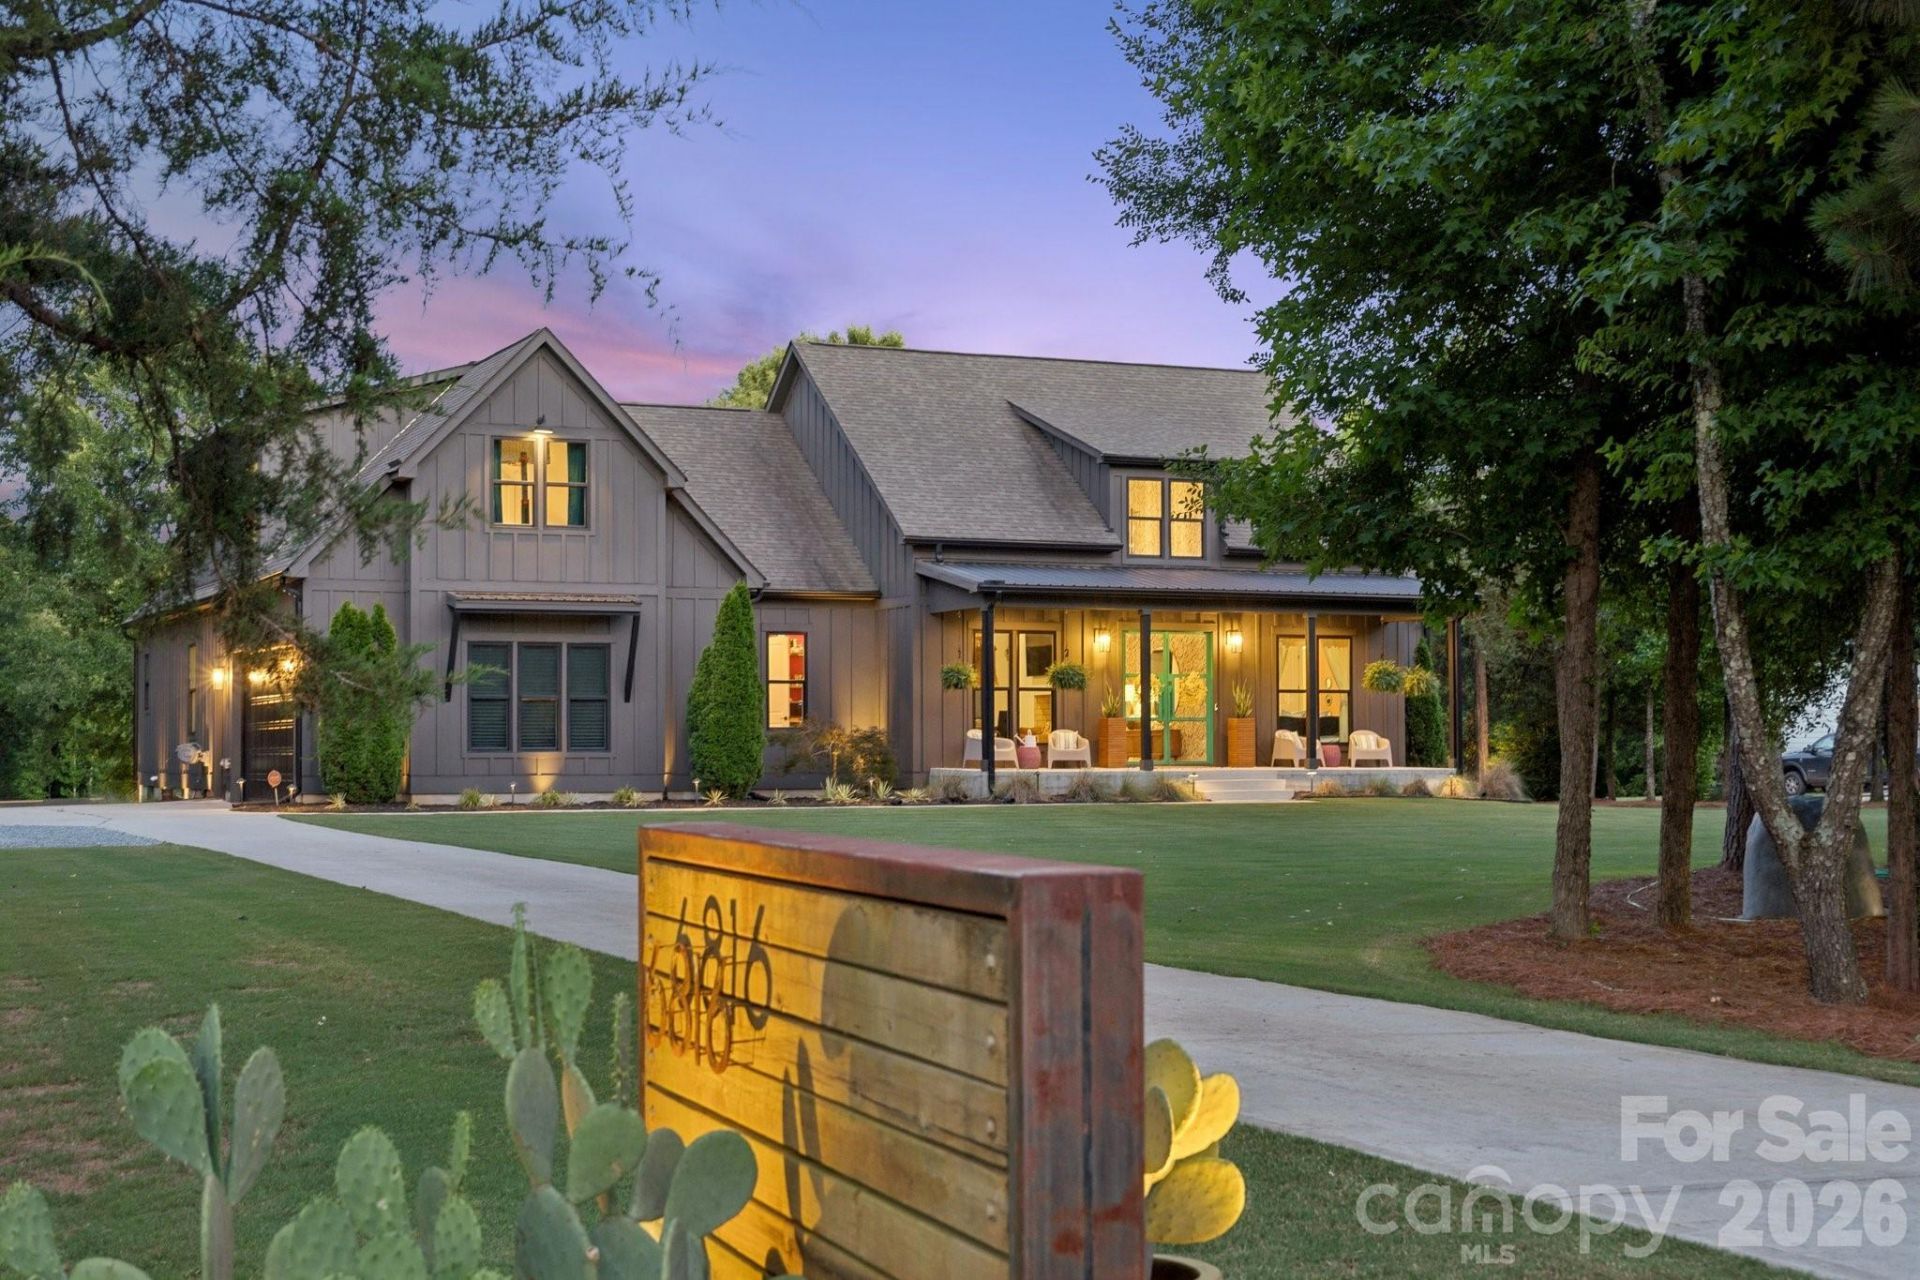
Where Luxury Meets the Great Outdoors...Welcome to a truly one-of-a-kind property that effortlessly blends upscale interior finishes with an unmatched outdoor lifestyle. Set on a nature-rich lot teeming with deer and wild turkey, this exceptional 4-bedroom, 4.5-bath home with bonus room and an additional upper-level bedroom and bathroom offers space, character, and amenities you simply won't find anywhere else.From the moment you step through the custom hand-crafted steel front doors, you're greeted by a dramatic designer fur wall and soaring 10-15 foot ceilings that extend throughout the entire home. The grand living room boasts vaulted ceilings and an Isokern ventless fireplace, creating a warm and impressive gathering space. Rich acacia hardwood flooring flows seamlessly throughout, while 8-ft tall doors add to the sense of grandeur at every turn.The gourmet kitchen is an entertainer's masterpiece, anchored by a 48 professional gas range with double oven and a 66 built-in column refrigerator/freezer. A scullery pantry with a second dishwasher and sink keeps prep and cleanup effortlessly out of sight, while the large walk-in pantry with custom built cabinet drawers provides abundant storage for even the most serious home chef.All four main-level bedrooms include attached bathrooms, offering comfort and privacy for family and guests alike. The luxurious primary suite provides a true retreat. Upstairs, a bonus room and flexible fifth bedroom and bathroom provide endless possibilities for work, play, or hosting.Step outside to a property designed for living large. Fire up the outdoor kitchen on the expansive patio, challenge yourself on your very own par-3 golf hole, or go soaring on the massive zipline. The rocking chair front porch sets a welcoming tone, while nature enthusiasts will love the dedicated hunting blind ? perfectly positioned for the abundant wildlife on the property.The oversized garage, golf cart shed, and separate storage building mean there's room for everything. A large chicken coop is ready for those embracing a farm-fresh lifestyle. A brand-new tankless water heater (2026) and whole-home water softener round out the thoughtful upgrades that make everyday living as effortless as it is enjoyable.This is more than a home ? it's a lifestyle property unlike anything else on the market!
Property Features
Property Type: Residential - Single Family
Garage: 2 car attached
Heating: Central, Electric
Home Style: Farmhouse
Lot Size: 3.66 Acres
Roof Type: Architectural Shingle, Metal
Year Built: 2019
Amenities
Attic Walk In
Built-in Features
Drop Zone
Entrance Foyer
Kitchen Island
Open Floorplan
Pantry
Split Bedroom
Storage
Walk-In Closet(s)
Walk-In Pantry
Other - See Remarks
Gas Grill
Livestock Run In
Outdoor Kitchen
Other - See Remarks
Feature Descriptions
Appliances: Dishwasher, Disposal, Double Oven, Exhaust Hood, Gas Range, Microwave, Refrigerator with Ice Maker, Tankless Water Heater
Days on Site: 28
Exterior: Hardboard Siding
Fireplace: Family Room, Propane, Other - See Remarks
Flooring: Tile, Wood
Foundation: Crawl Space
Laundry: Electric Dryer Hookup, Mud Room, Laundry Room, Lower Level, Washer Hookup
Lot: Level, Private, Rolling Slope, Wooded
Other Equipment: Fuel Tank - Leased
Other Structures: Outbuilding, Other - See Remarks
Parcel#: 08-258-022
Parking: Driveway, Attached Garage, Garage Door Opener, Garage Faces Side, Golf Cart Garage
Patio/Porch: Covered, Front Porch, Patio, Porch, Rear Porch
Security: yes
Security: Carbon Monoxide Detector(s), Security System, Smoke Detector(s)
Sewer: Septic Installed
Utilities: Cable Connected, Electricity Connected, Fiber Optics, Propane
Water: Well
Window Features: Insulated Window(s), Window Treatments
Local Schools
High School: Piedmont
Middle School: Piedmont
Elementary School: Fairview
Listed By / Shown By
Listed By
Agency Name: Real Broker, LLC
Agency Contact: jenn@davisgroupnc.com
Shown By
Agent Name: XIAOYU ANNA XU
Agent Phone: Cell: (704) 579-2892
Agency Title: Lake Norman Realty

Estimate Your Payment
Estimated Payment
$ 6,680.76 per month $6,333.68 Principal & Interest $0.00 Property Tax (data not provided by mls) $347.08 Homeowner's InsuranceChange Payment Information


This site is hosted, designed and copyright© 1994 - 2026 by Delta Media Group, Inc. -- Patent Pending --
6816 W Duncan Road | MLS# 4394263
This single family home located at 6816 W Duncan Road, Indian Trail, NC 28079 is currently listed for sale with an asking price of $1,190,000. This property was built in 2019 and has 4 bedrooms and 4 full and 1 partial baths with 3440 sq. ft. Search Indian Trail real estate on anna.lakenormanrealty.com today.