
BEDS3
BATHS3 full
SQUARE FEET2,486
MLS#4389561
STATUSActive
PROPERTY TYPEResidential - Single Family
SUBDIVISIONGrandview Peaks
Property Description
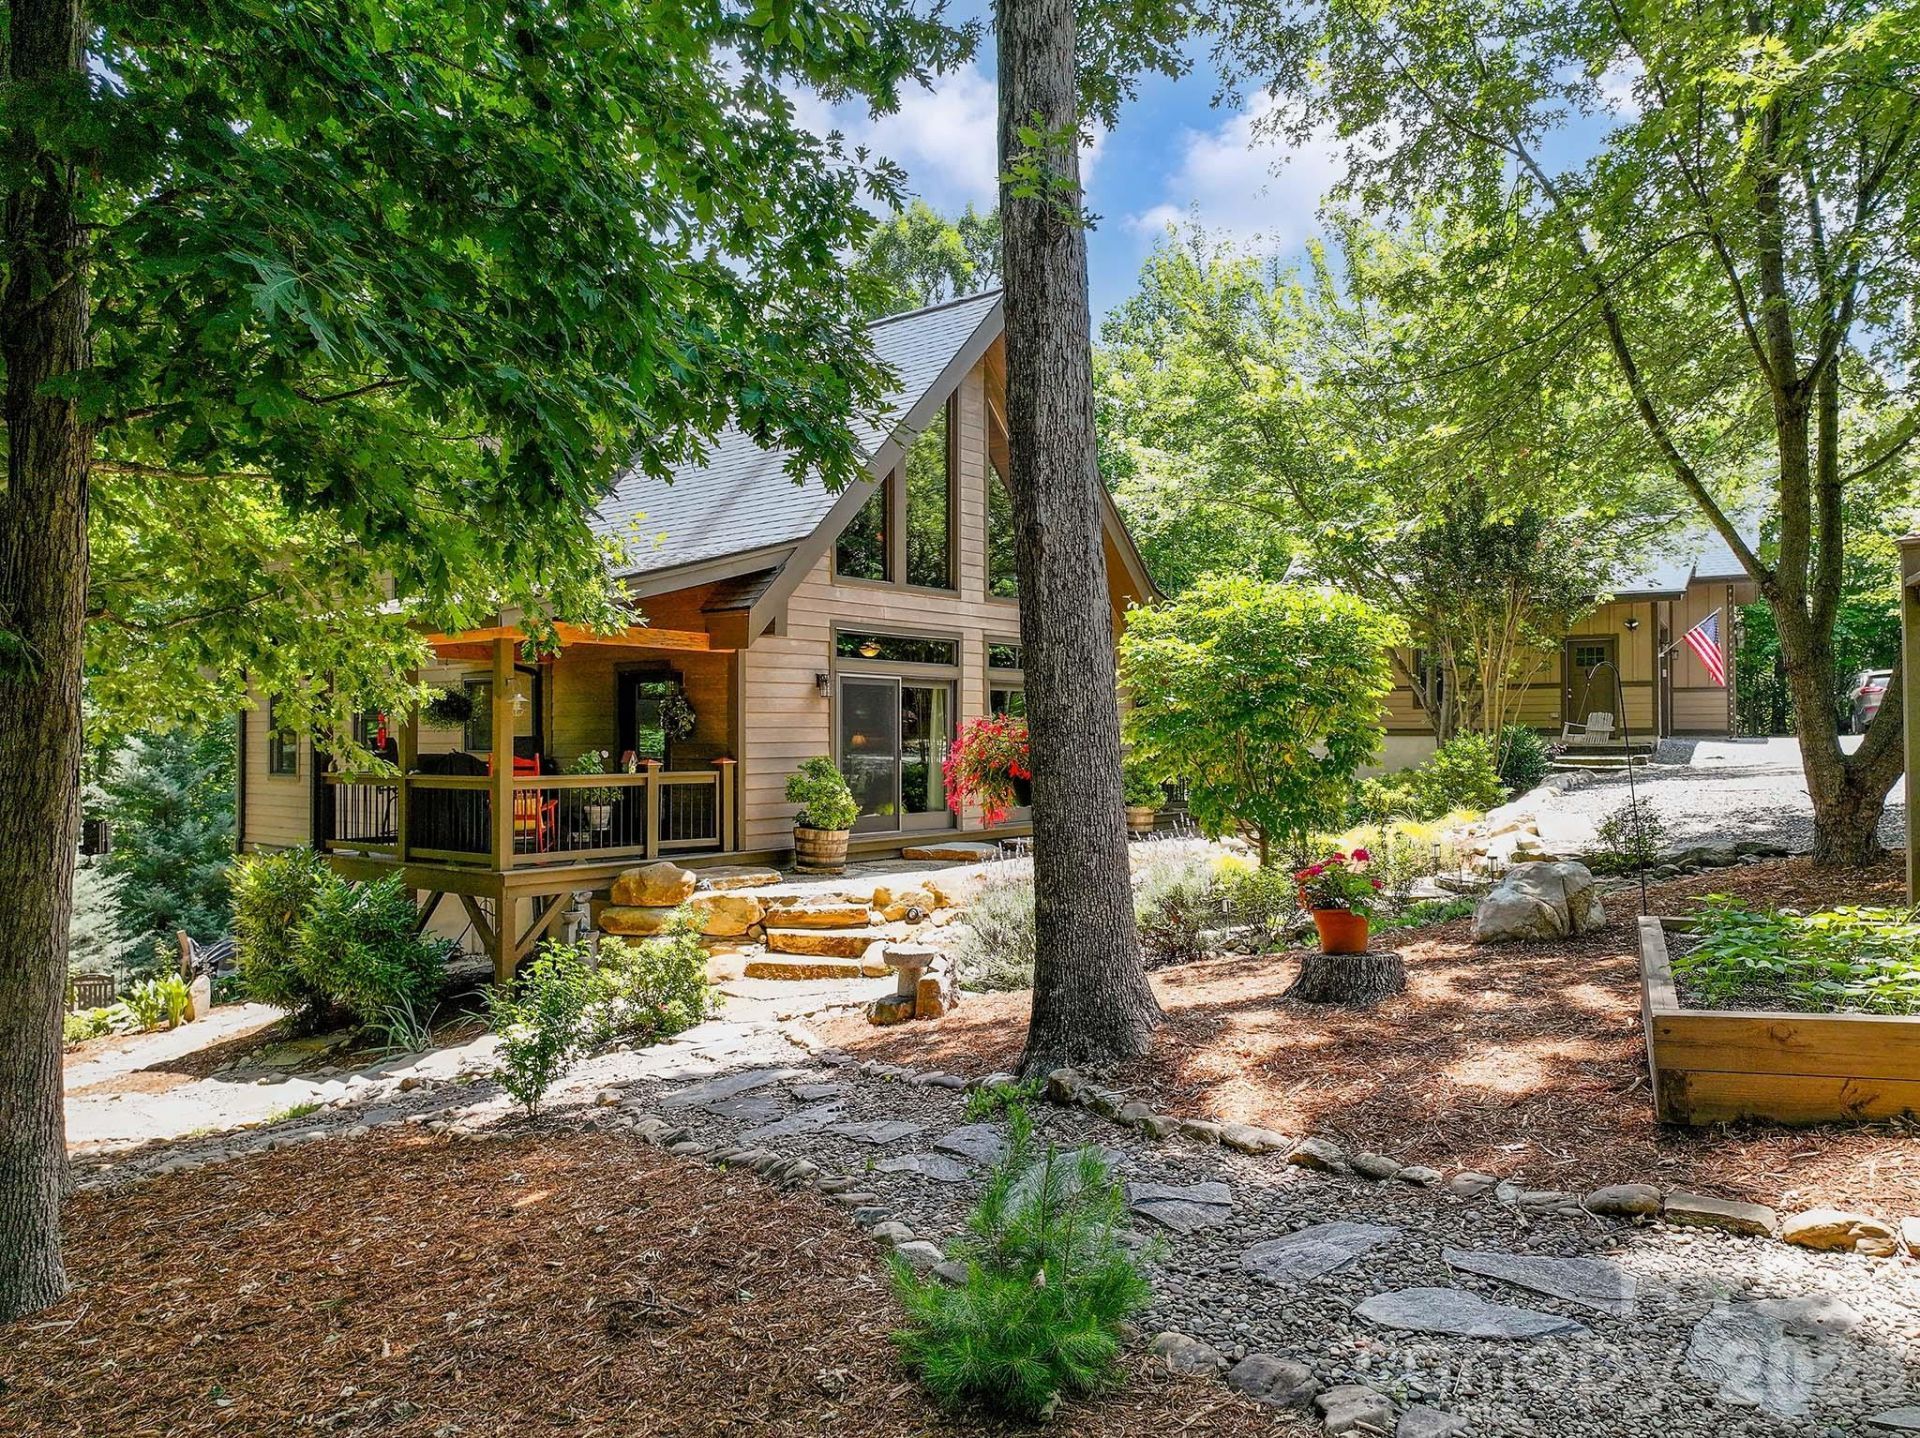
PRICE IMPROVEMENT! This striking 1½-story contemporary chalet blends mountain charm with everyday functionality. Soaring ceilings, expansive floor-to-ceiling windows, and warm natural finishes create a bright, inviting living space that feels connected to its natural surroundings. Meticulously maintained and reflecting true pride of ownership, the home features durable hardboard siding and a finished basement that provides flexible space for guests, recreation, hobbies, or additional living areas.Outside, the covered front porch with exposed wood beams, stone hardscaping, and thoughtfully designed landscaping enhances the home's architectural appeal. Gather around the fire pit and enjoy entertaining family and friends in this welcoming outdoor setting.An oversized detached two-car garage with power offers exceptional storage and workshop space and is large enough to accommodate an RV. A separate storage shed and fenced garden area provide even more versatility for gardening enthusiasts and hobbyists.Whether you're searching for a full-time residence or a mountain getaway, this move-in-ready property offers the perfect combination of comfort, functionality, and outdoor enjoyment.
Property Features
Property Type: Residential - Single Family
Basement: Exterior Entry, Finished, Full, Interior Entry, Storage Space, Walk-Out Access, Walk-Up Access
Basement: Yes
Garage: 2
Heating: Heat Pump
Lot Size: 1.10 Acres
Roof Type: Architectural Shingle
Year Built: 2012
Amenities
Breakfast Bar
Kitchen Island
Open Floorplan
Storage
Fire Pit
Feature Descriptions
Accessibility Features: Two or More Access Exits
Appliances: Dishwasher, Dryer, Electric Range, Exhaust Hood, Microwave, Propane Water Heater, Refrigerator with Ice Maker, Tankless Water Heater, Washer, Washer/Dryer
Community Features: Lake Access, Picnic Area, Recreation Area, Walking Trails
Days on Site: 42
Exterior: Hardboard Siding
Fireplace: Gas Vented, Living Room
Flooring: Carpet, Tile, Wood
Foundation: Basement
HOA Fee: $1411/ Annually
Horse Amenities: None
Laundry: In Basement
Lot: Cleared, Green Area, Sloped, Wooded
Other Equipment: Fuel Tank - Leased, Generator Hookup
Other Structures: Shed(s)
Parcel#: 163600881371
Parking: Circular Driveway, Driveway, Detached Garage, Garage Door Opener, Garage Faces Front, RV Access/Parking
Patio/Porch: Covered, Porch, Side Porch
Sewer: Septic Installed
Utilities: Electricity Connected, Propane, Underground Utilities
Water: Well
Water Features: Beach - Public, Dock
Window Features: Insulated Window(s)
Local Schools
High School: McDowell
Middle School: East McDowell
Elementary School: Unspecified
Listed By / Shown By
Listed By
Agency Name: RE/MAX Living
Agency Contact: 828-559-2121
Shown By
Agent Name: XIAOYU ANNA XU
Agent Phone: Cell: (704) 579-2892
Agency Title: Lake Norman Realty

Estimate Your Payment
Estimated Payment
$ 4,120.74 per month $3,906.66 Principal & Interest $0.00 Property Tax (data not provided by mls) $214.08 Homeowner's InsuranceChange Payment Information


This site is hosted, designed and copyright© 1994 - 2026 by Delta Media Group, Inc. -- Patent Pending --
68 Woodgate Trail, Unit 93 | MLS# 4389561
This single family home located at 68 Woodgate Trail, Unit 93, Nebo, NC 28751 is currently listed for sale with an asking price of $734,000. This property was built in 2012 and has 3 bedrooms and 3 full baths with 2486 sq. ft. Woodgate Trail, Unit 93 is located in the Grandview Peaks subdivision. Search Grandview Peaks real estate on anna.lakenormanrealty.com today.