
BEDS5
BATHS6 full
SQUARE FEET5,060
MLS#4040968
STATUSActive
PROPERTY TYPEResidential - Single Family
SUBDIVISIONForest Hill
Property Description
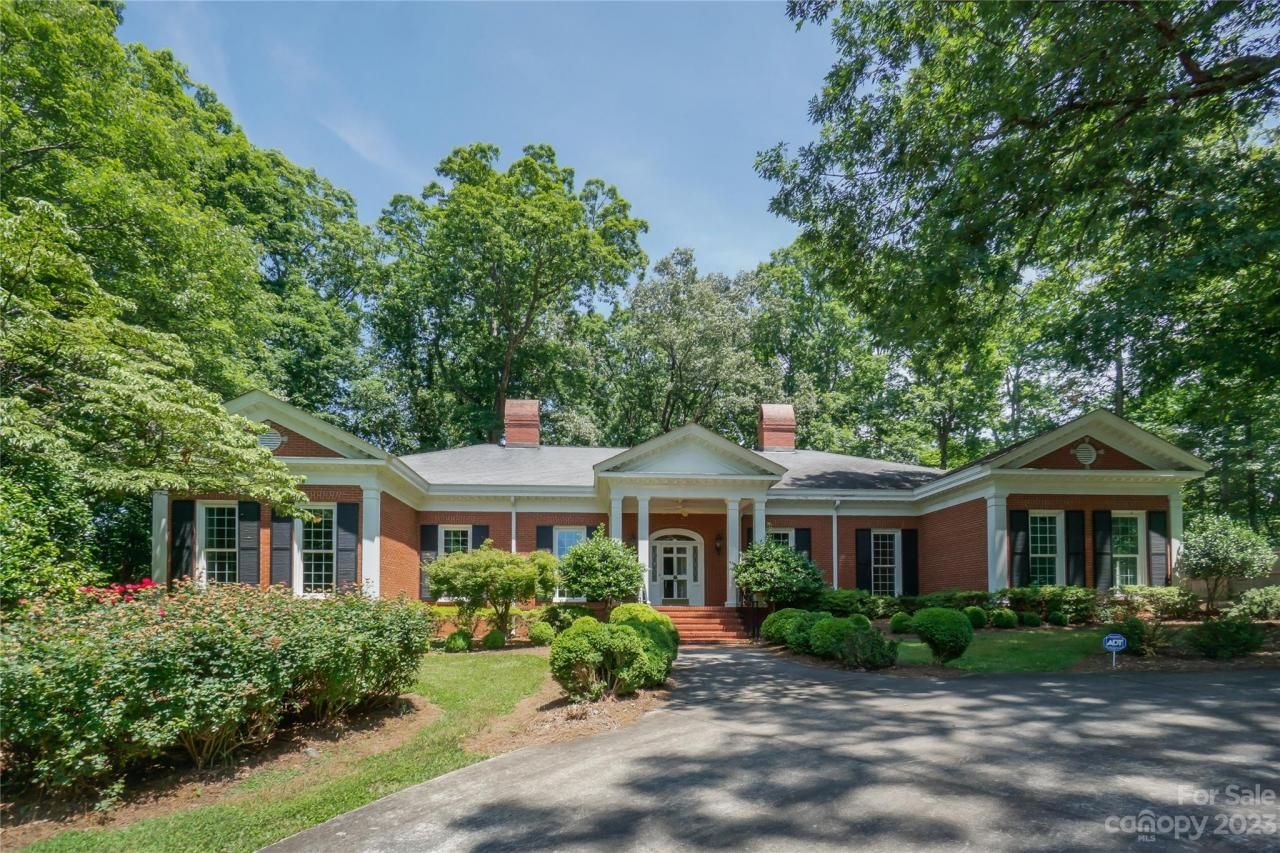
This exceptional Georgian style house in Forest Hills is a must-see!. With over 5000 sq ft, it offers 5 bedrooms & 6 full baths. Built in 1955 on two lots, the property boasts a generous size yard providing ample outdoor space. The double garage in the back & the circle drive in the front offer convenient parking options. Upon entering the home, you'll be greeted by a spacious foyer adorned with a custom-built staircase. On either side of the foyer, you'll find a stunning dining room & an elegant living room, both boasting fireplaces. The kitchen is conveniently located next to a breakfast room. The interior features beautiful molding trims, exquisite light fixtures, large windows. The main floor is particularly impressive, featuring 3 bedrooms, each w/ its own full bath. Two of the bedrooms include walk-in closets w/ generous dressing spaces. One of the bedrooms has been utilized as a library. The exterior features freshly painted trim work and columns, as well as a fenced back-yard.
Property Features
Property Type: Residential - Single Family
Fenced: Yes
Garage: 2 car attached
Heating: Natural Gas
Home Style: Georgian
Lot Size: 0.60 Acres
Roof Type: Composition
Year Built: 1955
Amenities
Attic Walk In
Built-in Features
Kitchen Island
Storage
Walk-In Closet(s)
Feature Descriptions
Appliances: Dishwasher, Electric Cooktop, Electric Oven
Days on Site: 1133
Exterior: Brick Full
Fireplace: Gas Log, Living Room, Other - See Remarks
Flooring: Tile, Wood
Foundation: Crawl Space
Laundry: Electric Dryer Hookup, Laundry Room, Main Level, Sink
Lot: Sloped, Wooded
Lot Dimensions: 120x215
Other Parking: 4+ Open Parking Spaces. Circle drive in front and driveway aso goes to back of house.
Parcel#: 6548 02 68 1096
Parking: Driveway, Attached Garage, Garage Faces Rear, On Street
Patio/Porch: Covered, Front Porch
Security: Smoke Detector(s)
Sewer: Public Sewer
Utilities: Cable Available, Cable Connected
Water: City
Window Features: Window Treatments
Local Schools
High School: Unspecified
Middle School: Unspecified
Elementary School: Unspecified
Listed By / Shown By
Listed By
Agency Name: Larry McGuire Realty
Agency Contact: GregSpeightRealtor@gmail.com
Shown By
Agent Name: XIAOYU ANNA XU
Agent Phone: Cell: (704) 579-2892
Agency Title: Lake Norman Realty

Estimate Your Payment
Estimated Payment
$ 3,362.84 per month $3,188.13 Principal & Interest $0.00 Property Tax (data not provided by mls) $174.71 Homeowner's InsuranceChange Payment Information


This site is hosted, designed and copyright© 1994 - 2026 by Delta Media Group, Inc. -- Patent Pending --
620 N 9th Street, Unit 5/6 | MLS# 4040968
This single family home located at 620 N 9th Street, Unit 5/6, Albemarle, NC 28001 is currently listed for sale with an asking price of $599,000. This property was built in 1955 and has 5 bedrooms and 6 full baths with 5060 sq. ft. N 9th Street, Unit 5/6 is located in the Forest Hill subdivision. Search Forest Hill real estate on anna.lakenormanrealty.com today.