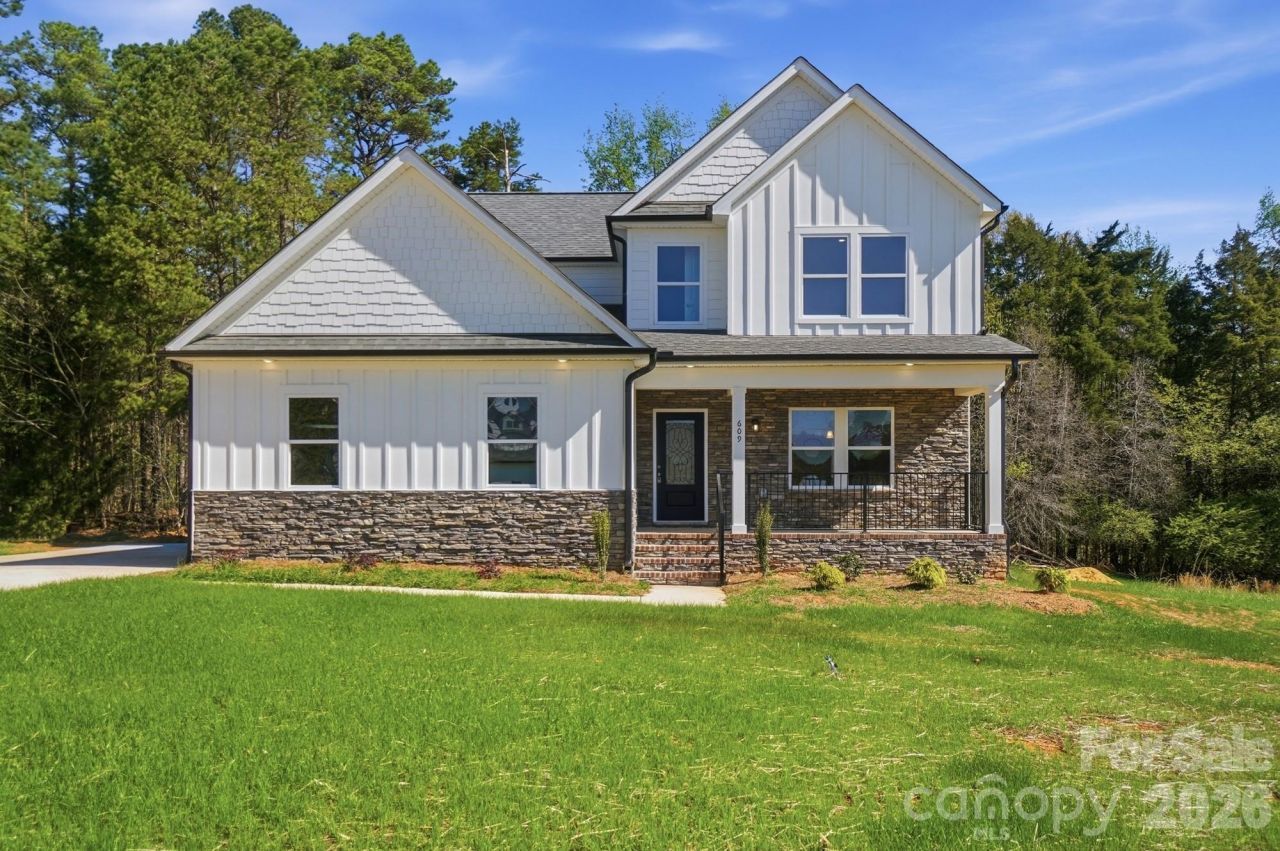

BEDS4
BATHS3 full 1 partial
SQUARE FEET3,312
MLS#4330489
STATUSActive
PROPERTY TYPEResidential - Single Family
SUBDIVISIONMuirfield
Property Description
Beautiful new construction home in the Muirfield community offering the perfect blend of space, style, and functionality. This thoughtfully designed 2-story home features 4 bedrooms, 3.5 bathrooms, and over 3,300 square feet of living space. The open-concept main level is filled with natural light and showcases a spacious kitchen with a large island, modern finishes, and a walk-in pantry, all flowing seamlessly into the living and dining areas.The primary suite is conveniently located on the main level, with additional bedrooms and a versatile bonus room upstairs. Enjoy outdoor living on the covered back porch overlooking a peaceful, tree-lined setting. A 2-car garage provides ample storage and convenience.Don't miss this opportunity to own a brand-new home in Albemarle!
Property Features
Property Type: Residential - Single Family
Garage: 2 car attached
Heating: Heat Pump
Lot Size: 0.38 Acres
Year Built: 2025
Amenities
Kitchen Island
Open Floorplan
Pantry
Walk-In Closet(s)
Walk-In Pantry
Feature Descriptions
Appliances: Dishwasher, Electric Cooktop, Exhaust Hood, Microwave, Refrigerator
Days on Site: 113
Exterior: Brick Partial, Hardboard Siding
Flooring: Carpet, Vinyl
Foundation: Crawl Space
HOA Fee: $760/ Annually
Laundry: Laundry Room, Main Level
Lot: Cleared, Level, Wooded
Parcel#: 6549-04-82-7166
Parking: Driveway, Attached Garage
Patio/Porch: Covered, Deck, Front Porch
Sewer: Public Sewer
Water: City
Local Schools
High School: Unspecified
Middle School: Unspecified
Elementary School: Unspecified
Listed By / Shown By
Listed By
Agency Name: EXP Realty LLC Ballantyne
Agency Contact: 850-445-9745
Shown By
Agent Name: XIAOYU ANNA XU
Agent Phone: Cell: (704) 579-2892
Agency Title: Lake Norman Realty

Estimate Your Payment
Estimated Payment
$ 3,699.68 per month $3,507.47 Principal & Interest $0.00 Property Tax (data not provided by mls) $192.21 Homeowner's InsuranceChange Payment Information


This site is hosted, designed and copyright© 1994 - 2026 by Delta Media Group, Inc. -- Patent Pending --
609 Muirfield Drive | MLS# 4330489
This single family home located at 609 Muirfield Drive, Albemarle, NC 28001 is currently listed for sale with an asking price of $659,000. This property was built in 2025 and has 4 bedrooms and 3 full and 1 partial baths with 3312 sq. ft. Muirfield Drive is located in the Muirfield subdivision. Search Muirfield real estate on anna.lakenormanrealty.com today.