
BEDS5
BATHS3 full
SQUARE FEET4,801
MLS#4311931
STATUSActive
PROPERTY TYPEResidential - Single Family
Property Description
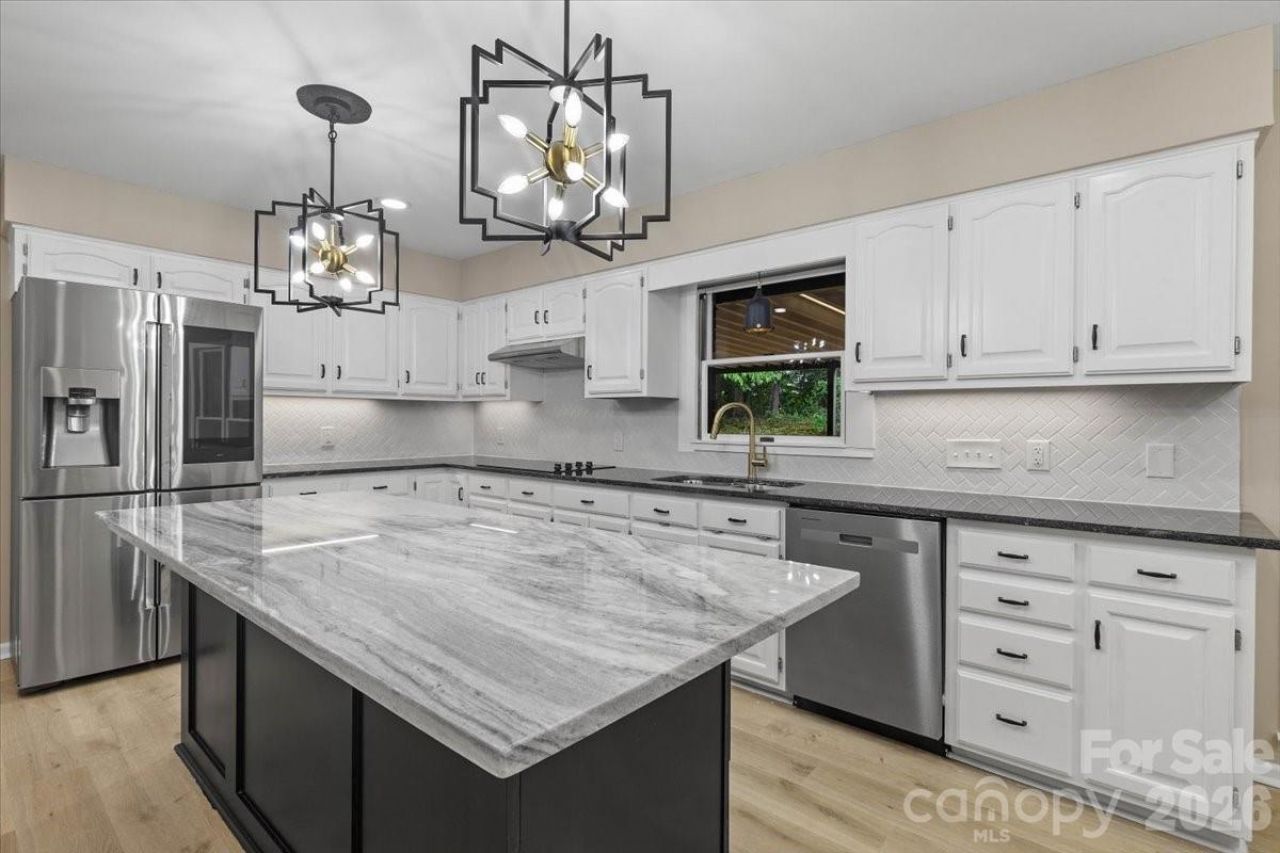
Country elegance are the two words that distinctly separate 5916 Cashion Road from any other 5br 3ba home in Huntersville, North Carolina. This stately farmhouse evokes a sense of rustic tranquility with its classic, full-brick exterior, covered sitting-porch, large open floor plan, new flooring throughout, fresh paint, upgraded lighting and new natural stone surfaces throughout. This hidden gem has a multi-purpose sunroom that can be used as a home office, and formal living areas that boast of cathedral ceilings. The fully finished basement includes a recreation room w/ built in shelves and multi-platform theater that doubles as the home's 5th bedroom suite. In addition, the basement level offers an inviting exercise room equipped with double boho ceiling fans, two additional bedrooms all of which contribute to nearly 5,000 square feet of timeless, one-of-a kind appeal to cultivate long-lasting memories. This is truly a place to call home that is independent of an HOA.
Property Features
Property Type: Residential - Single Family
Basement: Exterior Entry, Finished, Sump Pump
Basement: Yes
Garage: 2
Heating: Electric
Home Style: Farmhouse, Ranch, Rustic
Lot Size: 0.84 Acres
Stories: 1.0
Year Built: 1988
Amenities
Attic Stairs Pulldown
Attic Walk In
Feature Descriptions
Appliances: Bar Fridge, Convection Microwave, Convection Oven, Dishwasher, Disposal, Electric Cooktop, Exhaust Hood, Microwave, Refrigerator with Ice Maker
Days on Site: 283
Exterior: Brick Full
Fireplace: Other - See Remarks
Foundation: Basement
Laundry: Electric Dryer Hookup, Laundry Room, Main Level, Washer Hookup
Lot: Wooded
Other Parking: Extended parking pad offers ample parking along with 2 car detached garage.
Other Structures: Workshop, Other - See Remarks
Parcel#: 013-211-04
Parking: Driveway, Detached Garage, Garage Door Opener, Garage Shop
Patio/Porch: Deck, Front Porch, Patio
Sewer: Septic Installed
Water: City, Well
Local Schools
High School: Hopewell
Middle School: Francis Bradley
Elementary School: Barnette
Listed By / Shown By
Listed By
Agency Name: Edmond Emehel Groupe
Agency Contact: toni.emehel@gmail.com
Shown By
Agent Name: XIAOYU ANNA XU
Agent Phone: Cell: (704) 579-2892
Agency Title: Lake Norman Realty

Estimate Your Payment
Estimated Payment
$ 5,052.68 per month $4,790.18 Principal & Interest $0.00 Property Tax (data not provided by mls) $262.50 Homeowner's InsuranceChange Payment Information


This site is hosted, designed and copyright© 1994 - 2026 by Delta Media Group, Inc. -- Patent Pending --
5916 Cashion Road | MLS# 4311931
This single family home located at 5916 Cashion Road, Huntersville, NC 28078 is currently listed for sale with an asking price of $900,000. This property was built in 1988 and has 5 bedrooms and 3 full baths with 4801 sq. ft. Search Huntersville real estate on anna.lakenormanrealty.com today.