
BEDS3
BATHS2 full 1 partial
SQUARE FEET2,185
MLS#4353122
STATUSActive
PROPERTY TYPEResidential - Townhouse
SUBDIVISIONSweet Birch Commons
Property Description
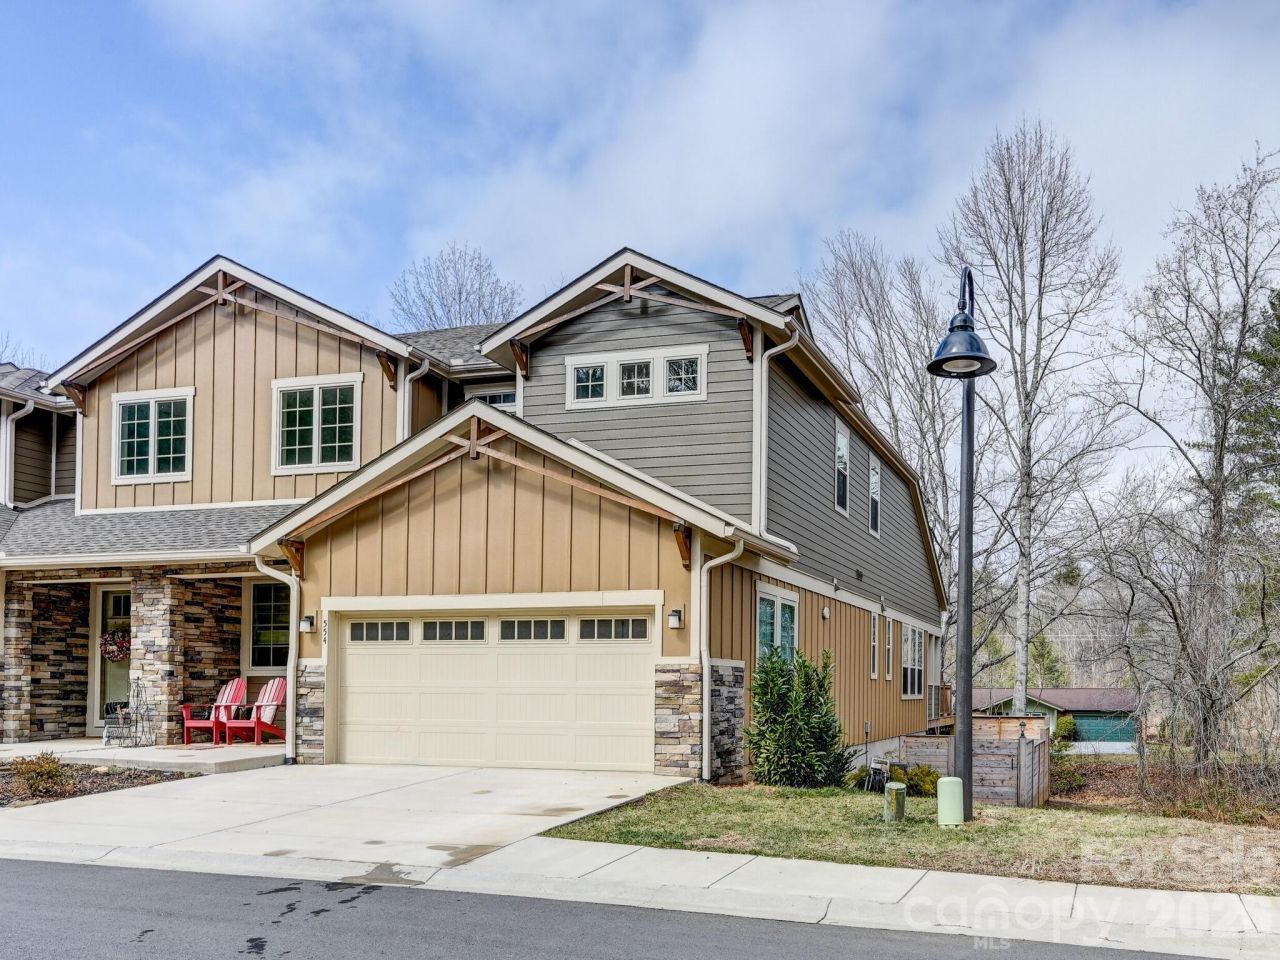
Enjoy one of the larger lots in the neighborhood with this beautifully situated end-unit home, offering green space on one side and a visual divider that enhances privacy from the back deck. Pet owners will appreciate the convenient staircase leading down to the fenced, extended side yard. A welcoming front porch overlooks open space near the clubhouse, creating an even greater sense of room and connection within this active community. Just minutes from downtown Black Mountain's shops, dining, hiking trails and live music, this home offers an easy, low-maintenance lifestyle with everyday conveniences close by, including groceries, gas and local places to eat.Inside, the bright open floor plan features 3 bedrooms, 2.5 bathrooms, a spacious kitchen island, and an upper-level loft/flex space. The main-level primary ensuite showcases a cathedral ceiling, adding to the airy feel of the home. An encapsulated 1,000-square-foot crawlspace with 8-foot-plus ceiling height provides exceptional storage. Not affected by Helene.
Property Features
Property Type: Residential - Townhouse
Fenced: Yes
Garage: 2 car attached
Heating: Forced Air, Heat Pump, Natural Gas
Home Style: Arts and Crafts
Lot Size: 0.09 Acres
Roof Type: Architectural Shingle
Year Built: 2022
Amenities
Attic Walk In
Breakfast Bar
Built-in Features
Entrance Foyer
Kitchen Island
Open Floorplan
Pantry
Split Bedroom
Walk-In Closet(s)
Feature Descriptions
Appliances: Dishwasher, Gas Range, Microwave, Refrigerator with Ice Maker, Washer/Dryer
Community Features: Clubhouse, Sidewalks, Street Lights
Days on Site: 140
Exterior: Fiber Cement, Stone Veneer
Fireplace: Gas Log, Living Room
Foundation: Crawl Space
HOA Fee: $100/ Monthly
Laundry: Laundry Room, Main Level
Lot: End Unit, Green Area, Level, Wooded
Parcel#: 0619-11-9076-00000
Parking: Attached Garage, Garage Faces Front
Patio/Porch: Covered, Deck, Front Porch, Wrap Around
Pets Allowed: Yes
Sewer: Public Sewer
Utilities: Electricity Connected, Natural Gas, Underground Power Lines, Underground Utilities
Water: City
Window Features: Insulated Window(s)
Local Schools
High School: Charles D Owen
Middle School: Charles D Owen
Elementary School: Black Mountain
Listed By / Shown By
Listed By
Agency Name: Coldwell Banker Advantage
Agency Contact: valerie@cbawest.com
Shown By
Agent Name: XIAOYU ANNA XU
Agent Phone: Cell: (704) 579-2892
Agency Title: Lake Norman Realty

Estimate Your Payment
Estimated Payment
$ 3,508.80 per month $3,326.51 Principal & Interest $0.00 Property Tax (data not provided by mls) $182.29 Homeowner's InsuranceChange Payment Information


This site is hosted, designed and copyright© 1994 - 2026 by Delta Media Group, Inc. -- Patent Pending --
554 Sweet Birch Park Lane | MLS# 4353122
This townhouse located at 554 Sweet Birch Park Lane, Black Mountain, NC 28711 is currently listed for sale with an asking price of $625,000. This property was built in 2022 and has 3 bedrooms and 2 full and 1 partial baths with 2185 sq. ft. Sweet Birch Park Lane is located in the Sweet Birch Commons subdivision. Search Sweet Birch Commons real estate on anna.lakenormanrealty.com today.