
BEDS5
BATHS4 full
SQUARE FEET3,657
MLS#4325164
STATUSPending
PROPERTY TYPEResidential - Single Family
SUBDIVISIONMichaux Gardens
Property Description
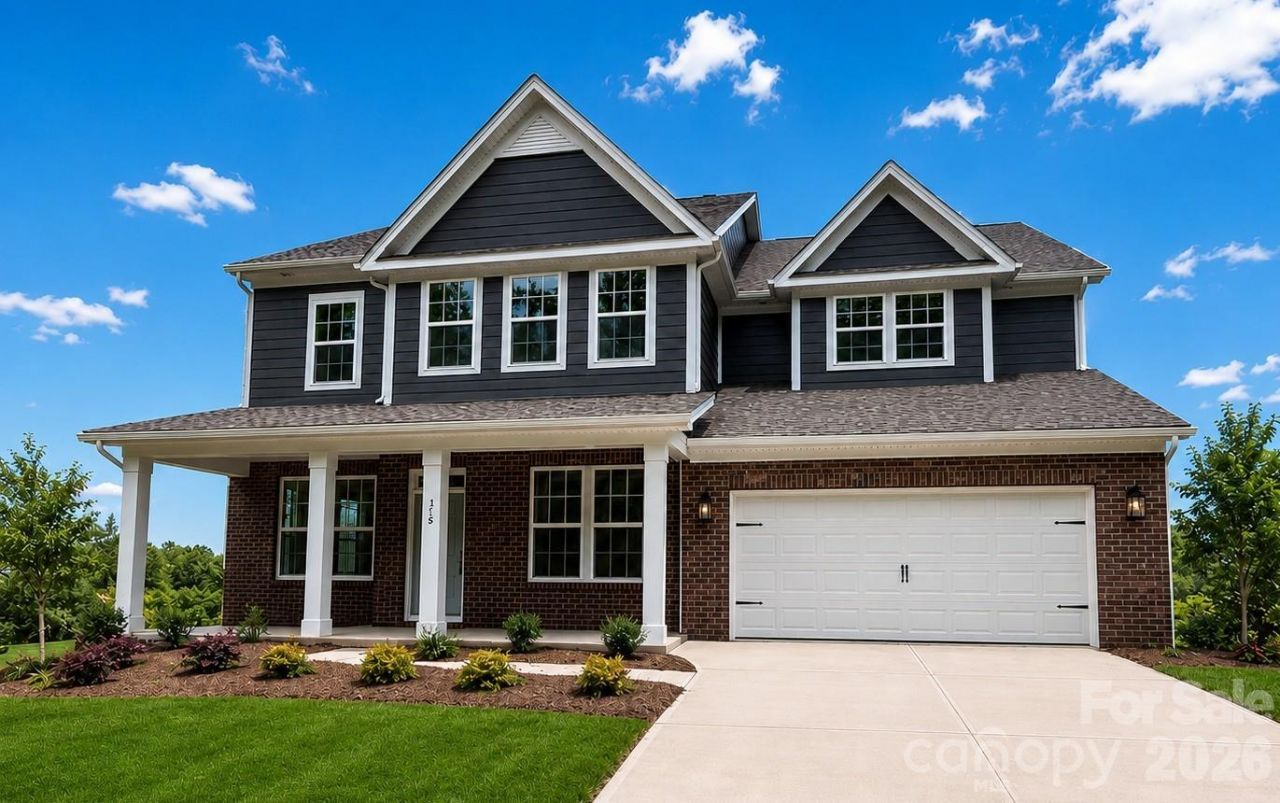
The only new single-family home community with direct access and included membership to the Daniel Stowe Botanical Gardens! The Stonehaven floorplan boasts an open concept kitchen with island adjacent to breakfast area and family room making this home perfect for entertaining. Formal dining room and butler's pantry, study with double doors, mudroom with drop zone, a guest bedroom and a full bathroom finish out the main floor living area. Enjoy mornings and evenings on the covered screened porch just off the breakfast area.On the second level you will find the oversized primary suite with tray ceiling and two generous walk-in closets, a breathtaking bathroom with separate vanities, soaking tub, seated tile shower and private water closet. 3 spacious secondary bedrooms, 2 with walk-in closets. A loft, 2 full bathrooms and spacious laundry room finish out this well-designed home. May/June 2026 estimated completion. Ask me about the special closing cost incentive.
Property Features
Property Type: Residential - Single Family
Garage: 2 car attached
Heating: Natural Gas, Zoned
Lot Size: 0.19 Acres
Roof Type: Architectural Shingle
Year Built: 2026
Amenities
Attic Other
Drop Zone
Garden Tub
Kitchen Island
Open Floorplan
Walk-In Closet(s)
Walk-In Pantry
Feature Descriptions
Appliances: Convection Oven, Dishwasher, Disposal, Electric Oven, Electric Water Heater, Exhaust Fan, Exhaust Hood, Gas Cooktop, Microwave, Plumbed For Ice Maker, Wall Oven
Days on Site: 219
Exterior: Brick Partial, Fiber Cement
Fireplace: Family Room, Gas, Gas Log, Gas Vented
Flooring: Carpet, Tile, Vinyl
Foundation: Slab
HOA Fee: $222/ Quarterly
Laundry: Electric Dryer Hookup, In Hall, Inside, Laundry Room, Upper Level, Washer Hookup
Parcel#: 315777
Parking: Driveway, Attached Garage, Garage Door Opener, Garage Faces Front
Sewer: Public Sewer
Utilities: Cable Available, Natural Gas, Underground Power Lines, Underground Utilities
Water: City
Local Schools
High School: South Point (NC)
Middle School: Cramerton
Elementary School: New Hope
Listed By / Shown By
Listed By
Agency Name: DRB Group of North Carolina, LLC
Agency Contact: mariaphillips@drbgroup.com
Shown By
Agent Name: XIAOYU ANNA XU
Agent Phone: Cell: (704) 579-2892
Agency Title: Lake Norman Realty

Estimate Your Payment
Estimated Payment
$ 3,732.81 per month $3,538.88 Principal & Interest $0.00 Property Tax (data not provided by mls) $193.93 Homeowner's InsuranceChange Payment Information


This site is hosted, designed and copyright© 1994 - 2026 by Delta Media Group, Inc. -- Patent Pending --
514 Cottage Garden Lane | MLS# 4325164
This single family home located at 514 Cottage Garden Lane, Belmont, NC 28012 is currently listed for sale with an asking price of $664,900. This property was built in 2026 and has 5 bedrooms and 4 full baths with 3657 sq. ft. Cottage Garden Lane is located in the Michaux Gardens subdivision. Search Michaux Gardens real estate on anna.lakenormanrealty.com today.