
BEDS5
BATHS5 full 1 partial
SQUARE FEET4,150
MLS#4352041
STATUSActive Under Contract
PROPERTY TYPEResidential - Single Family
SUBDIVISIONMcLean - South Shore
Property Description
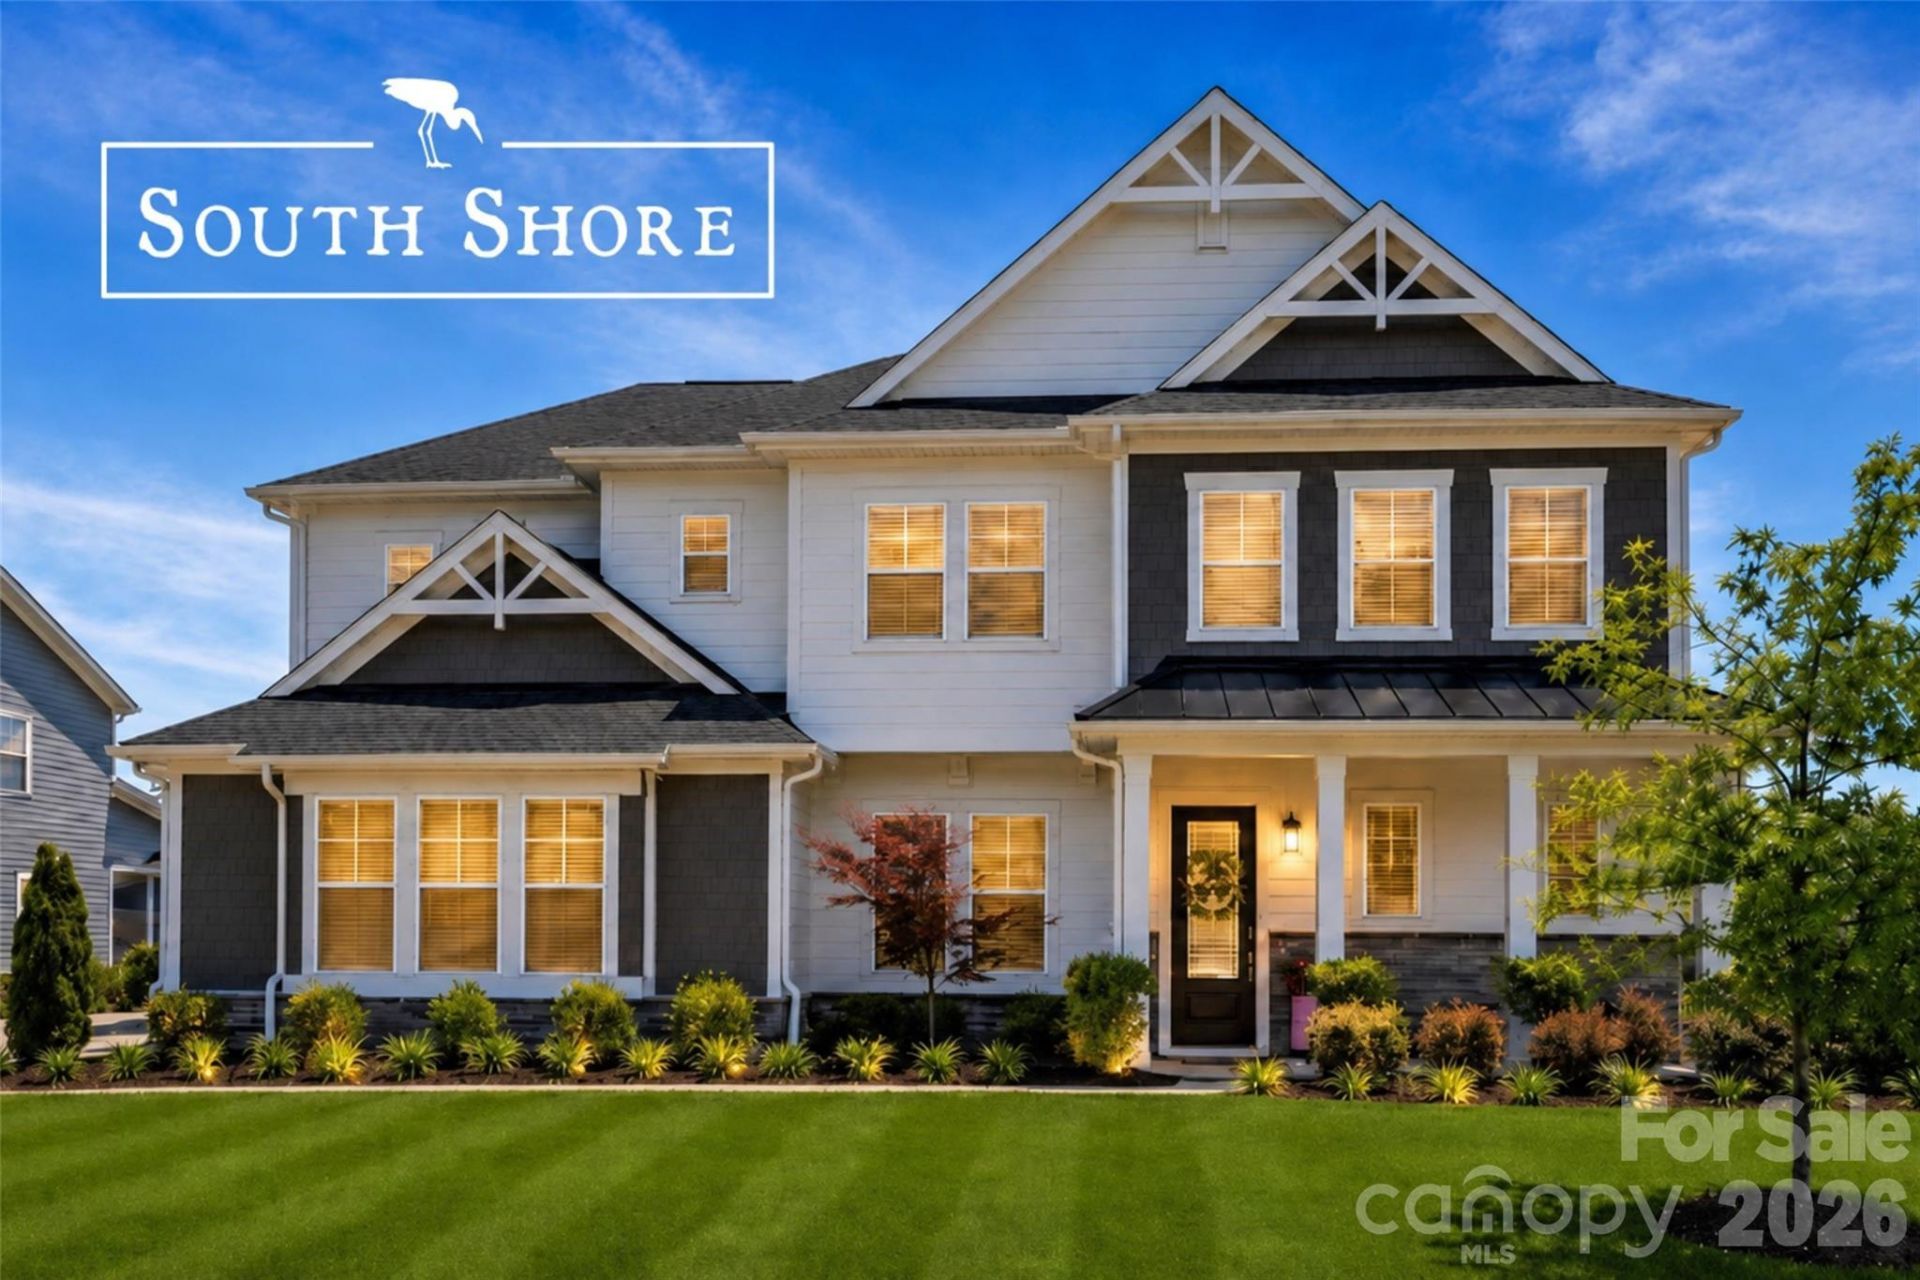
**Lake Lifestyle. Luxury Living. Exceptional Design.****Now offered at $1,097,000**, 510 Meadow Ridge Drive in highly sought-after McLean South Shore offers approximately 4,150 square feet, 5 bedrooms, 5.5 baths, a 3-bay garage, and a floor plan designed for the way people truly live today.From the moment you enter, you'll notice the difference. Ten-foot ceilings, rich hardwood flooring, thoughtfully curated finishes, and exceptional natural light create an atmosphere that feels both elegant and welcoming.At the heart of the home and centered in the floorplan is a gourmet kitchen featuring quartz countertops, stainless steel appliances, a gas cooktop, tile backsplash, crisp white cabinetry, and an oversized island that naturally becomes the gathering place for family and friends. Just off the kitchen is a dedicated study area with built-in double workstations, creating the perfect space for homework, remote learning, managing household tasks, or everyday organization.The floor plan flows seamlessly to the outdoor living area through expansive double sliding glass doors, creating a true indoor-outdoor lifestyle that is rarely executed this well. Step outside to the covered patio featuring a ceiling fan, and ample space for dining, entertaining, or simply relaxing while overlooking the private backyard.One feature that's more than just a want for many homeowners is the full guest suite located on the main level, providing exceptional flexibility for visiting family, multigenerational living, or long-term guests. Equally important, a separate powder room serves guests without requiring use of the private suite bath.And when its time to work from home, a dedicated private office with sliding barn doors provides a quiet retreat for business, study, or creative pursuits.The luxurious primary suite offers a peaceful retreat with a tray ceiling, an expansive custom walk-in closet, and a spa-inspired bath featuring dual vanities, a soaking tub, and an oversized glass shower.Additional bedrooms, baths, and flexible living spaces provide room to grow while accommodating changing needs for years to come.Everyday convenience continues with a scullery adjacent the kitchen and an oversized drop zone located just off the garage entrance, helping keep daily life organized and clutter-free. The three-bay garage is equally impressive, complete with professionally finished epoxy flooring and abundant space for vehicles, storage, hobbies, or recreational equipment.Beyond the home itself, McLean South Shore offers a lifestyle few communities can match. Residents enjoy walking trails, scenic ponds, sidewalks, a kayak launch, Lake Wylie access, nearby marinas, and resort-style amenities including a pool, clubhouse, fitness center, playground, and outdoor gathering spaces.You'll also enjoy convenient access to waterfront dining, marinas, Daniel Stowe Botanical Garden, charming downtown Belmont, and Charlotte. The marina and waterfront dining are close enough to reach by
Property Features
Property Type: Residential - Single Family
Garage: 3 car attached
Heating: Central, Forced Air, Natural Gas
Lot Size: 0.34 Acres
Roof Type: Architectural Shingle
Year Built: 2022
Amenities
Attic Stairs Pulldown
Breakfast Bar
Built-in Features
Cable Prewire
Drop Zone
Entrance Foyer
Kitchen Island
Open Floorplan
Storage
Walk-In Closet(s)
Walk-In Pantry
Feature Descriptions
Accessibility Features: Two or More Access Exits, Lever Door Handles
Appliances: Convection Oven, Dishwasher, Disposal, ENERGY STAR Qualified Light Fixtures, ENERGY STAR Qualified Refrigerator, Exhaust Fan, Exhaust Hood, Gas Cooktop, Plumbed For Ice Maker, Refrigerator, Self Cleaning Oven, Tankless Water Heater, Wall Oven
Community Features: Clubhouse, Fitness Center, Outdoor Pool, Playground, Sidewalks, Street Lights, Walking Trails
Days on Site: 142
Exterior: Hardboard Siding, Stone Veneer
Fireplace: Gas Log, Great Room
Flooring: Carpet, Hardwood, Tile, Wood
Foundation: Slab
HOA Fee: $1400/ Annually
Laundry: Electric Dryer Hookup, Inside, Sink, Upper Level, Washer Hookup
Lot: Rolling Slope, Wooded
Parcel#: 306062
Parking: Attached Garage, Garage Faces Side
Patio/Porch: Covered, Front Porch, Patio, Rear Porch
Security: Carbon Monoxide Detector(s), Smoke Detector(s)
Sewer: Public Sewer
Utilities: Cable Connected, Electricity Connected, Natural Gas
Water: City
Window Features: Insulated Window(s), Window Treatments
Local Schools
High School: South Point (NC)
Middle School: Cramerton
Elementary School: New Hope
Listed By / Shown By
Listed By
Agency Name: EXP Realty LLC
Agency Contact: 704-931-5325
Shown By
Agent Name: XIAOYU ANNA XU
Agent Phone: Cell: (704) 579-2892
Agency Title: Lake Norman Realty

Estimate Your Payment
Estimated Payment
$ 6,158.65 per month $5,838.69 Principal & Interest $0.00 Property Tax (data not provided by mls) $319.96 Homeowner's InsuranceChange Payment Information


This site is hosted, designed and copyright© 1994 - 2026 by Delta Media Group, Inc. -- Patent Pending --
510 Meadow Ridge Drive | MLS# 4352041
This single family home located at 510 Meadow Ridge Drive, Belmont, NC 28012 is currently listed for sale with an asking price of $1,097,000. This property was built in 2022 and has 5 bedrooms and 5 full and 1 partial baths with 4150 sq. ft. Meadow Ridge Drive is located in the McLean - South Shore subdivision. Search McLean - South Shore real estate on anna.lakenormanrealty.com today.