
BEDS3
BATHS2 full 1 partial
SQUARE FEET2,130
MLS#4362270
STATUSActive
PROPERTY TYPEResidential - Single Family
SUBDIVISIONVictoria Hills
Property Description
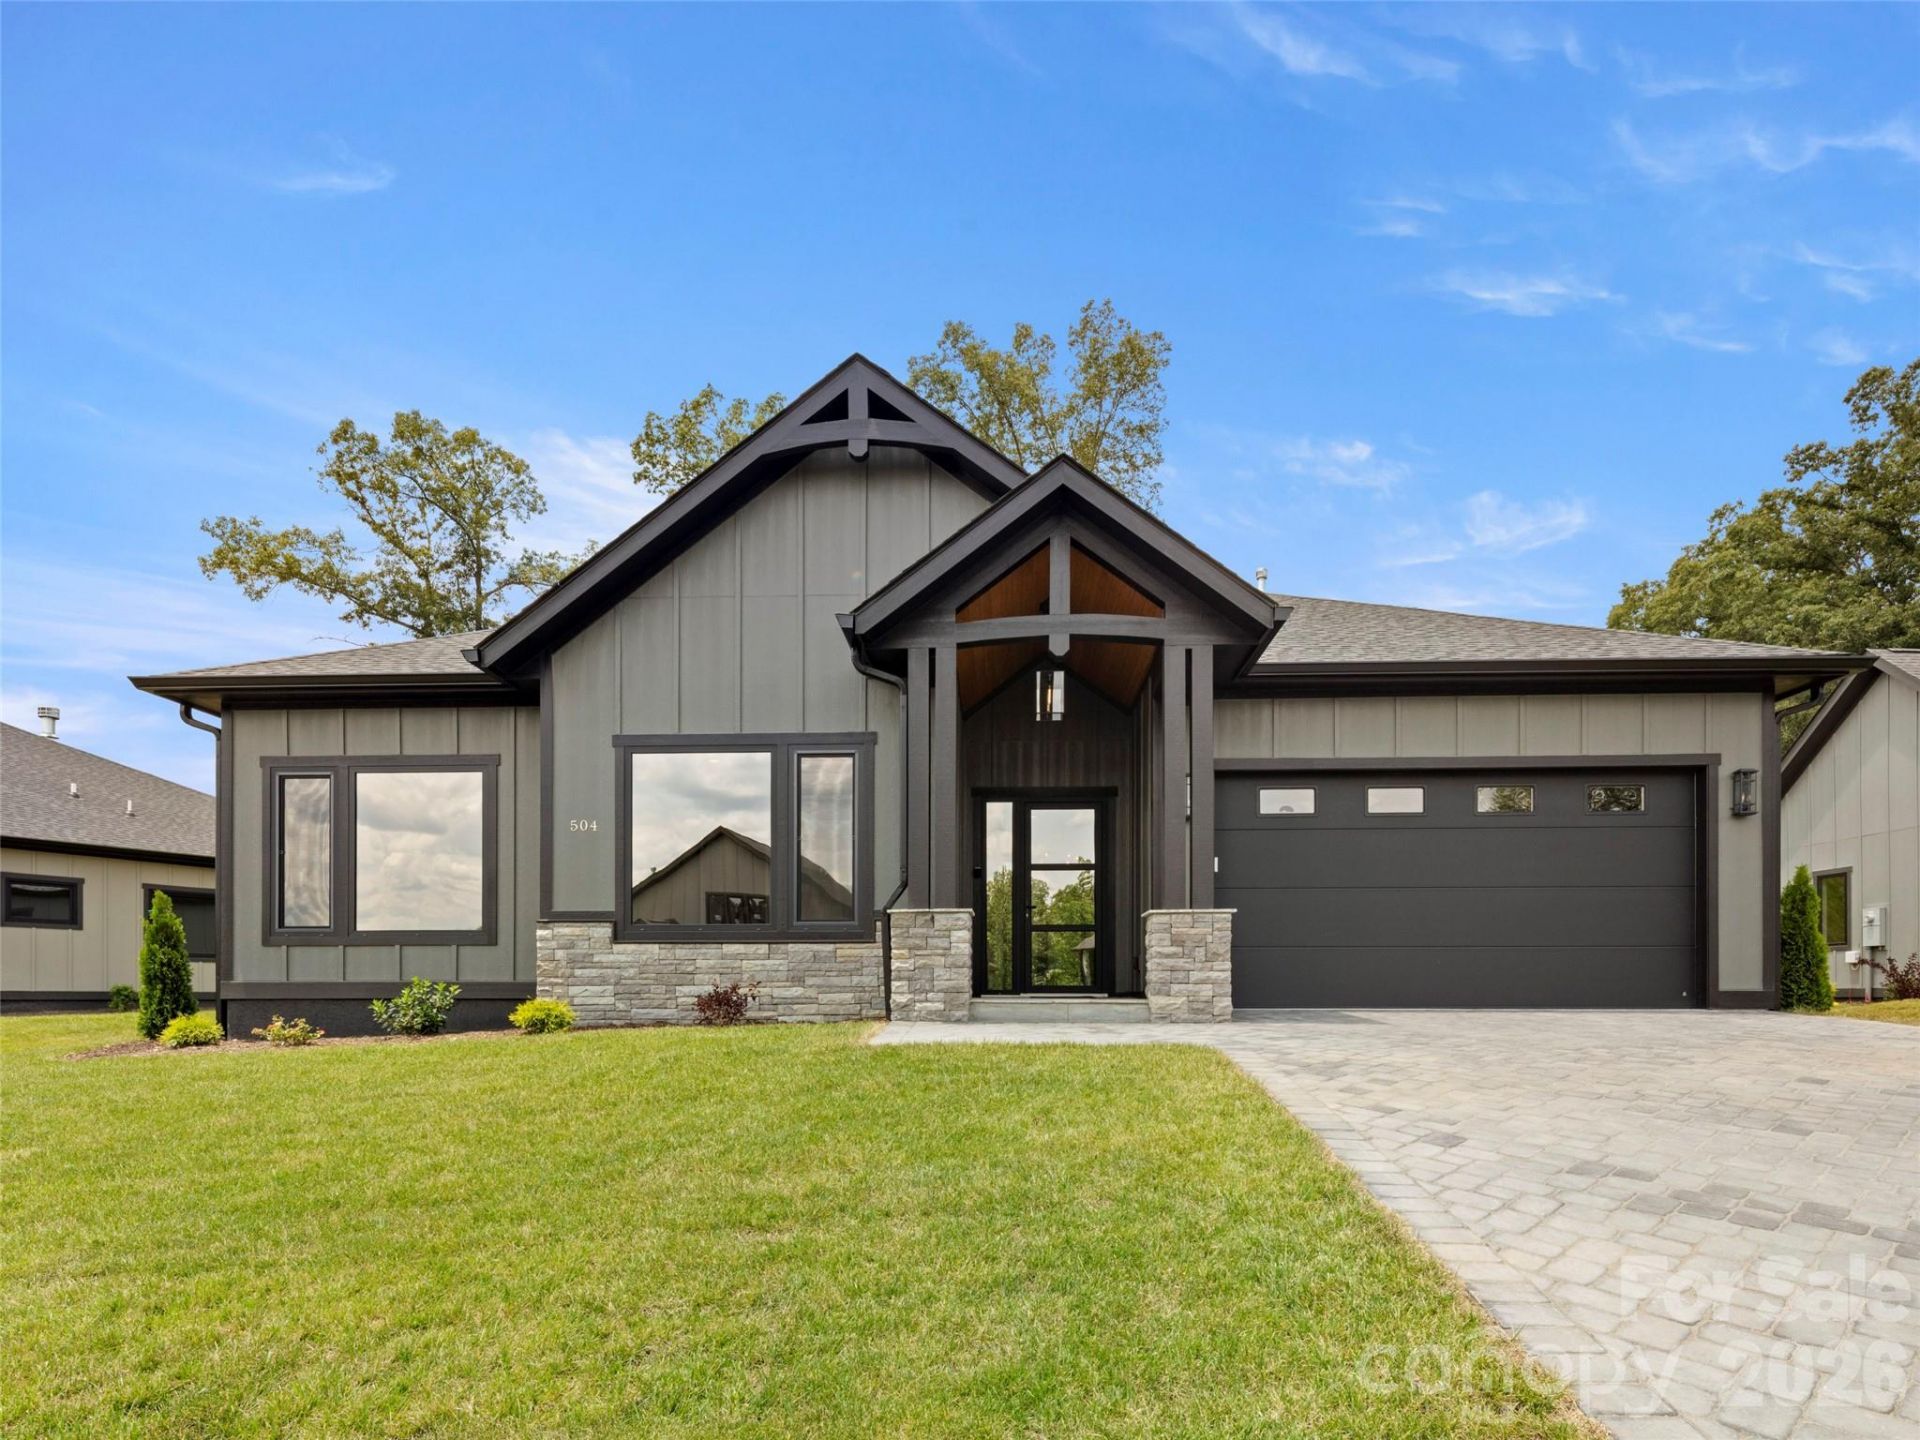
JUST COMPLETED!! Brand new construction home...now move-in ready! Discover Victoria Hills, Arden's newest gated community. You'll be amazed at how peaceful and private it is and yet so convenient to everything. Located just a few minutes from Biltmore Park, this neighborhood offers mountain views, a soothing creek, and an upcoming dog park, playground and picnic pavilion. This one-level living home is unparalleled in quality and finishes, offering natural stone accents, high ceilings, an open concept design, large custom closets, European windows and doors, a floor to ceiling fireplace, amazing chef's kitchen with premium stainless appliances, screened in back patio for entertaining and a paver driveway. This is what you call affordable luxury! Check it out today!
Property Features
Property Type: Residential - Single Family
Garage: 2 car attached
Heating: Forced Air, Heat Pump
Home Style: Contemporary
Lot Size: 0.25 Acres
Roof Type: Architectural Shingle
Year Built: 2026
Amenities
Breakfast Bar
Kitchen Island
Open Floorplan
Pantry
Split Bedroom
Walk-In Closet(s)
Feature Descriptions
Appliances: Disposal, ENERGY STAR Qualified Dishwasher, ENERGY STAR Qualified Refrigerator, Exhaust Hood, Gas Cooktop, Microwave, Tankless Water Heater, Wall Oven
Community Features: Dog Park, Gated, Picnic Area, Playground, Recreation Area
Days on Site: 118
Exterior: Fiber Cement, Stone
Fireplace: Gas Log, Living Room
Flooring: Tile, Vinyl
Foundation: Slab
HOA Fee: $900/ Annually
Laundry: Laundry Room, Main Level
Parcel#: 9633-89-6434-00000
Parking: Driveway, Attached Garage
Patio/Porch: Covered, Rear Porch, Screened
Sewer: Public Sewer
Utilities: Fiber Optics, Natural Gas, Underground Utilities, Wired Internet Available
Water: City
Local Schools
High School: T.C. Roberson
Middle School: Valley Springs
Elementary School: Avery's Creek/Koontz
Listed By / Shown By
Listed By
Agency Name: Howard Hanna Beverly-Hanks Asheville-Biltmore Park
Agency Contact: debbie.hrncir@howardhannatate.com
Shown By
Agent Name: XIAOYU ANNA XU
Agent Phone: Cell: (704) 579-2892
Agency Title: Lake Norman Realty

Estimate Your Payment
Estimated Payment
$ 4,070.21 per month $3,858.75 Principal & Interest $0.00 Property Tax (data not provided by mls) $211.46 Homeowner's InsuranceChange Payment Information


This site is hosted, designed and copyright© 1994 - 2026 by Delta Media Group, Inc. -- Patent Pending --
504 Blue River Drive | MLS# 4362270
This single family home located at 504 Blue River Drive, Arden, NC 28704 is currently listed for sale with an asking price of $725,000. This property was built in 2026 and has 3 bedrooms and 2 full and 1 partial baths with 2130 sq. ft. Blue River Drive is located in the Victoria Hills subdivision. Search Victoria Hills real estate on anna.lakenormanrealty.com today.