
BEDS3
BATHS3 full
SQUARE FEET2,795
MLS#4394520
STATUSActive
PROPERTY TYPEResidential - Single Family
Property Description
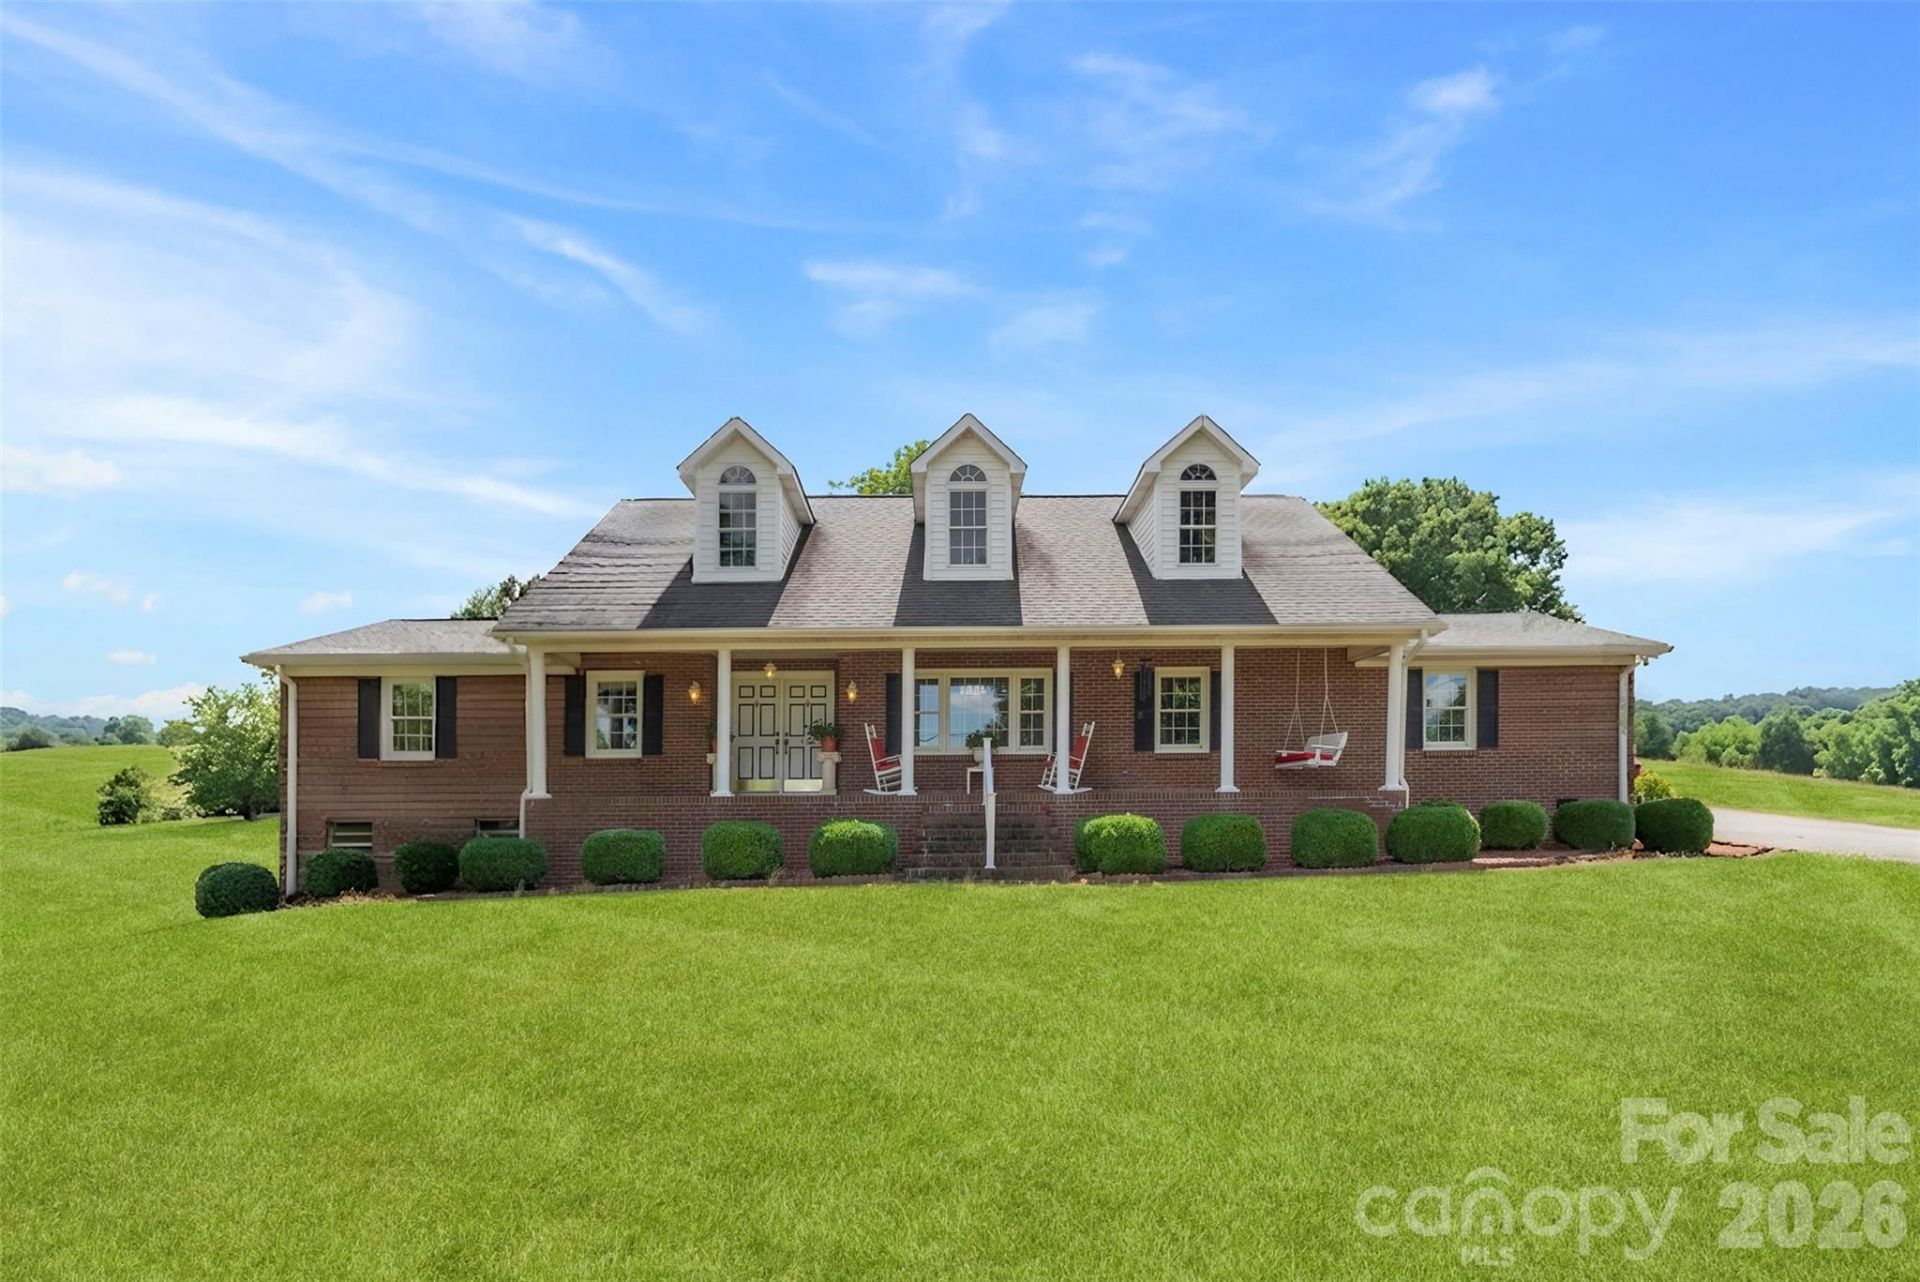
RARE LIVE-WORK OPPORTUNITY ON 3.5 ACRES NEAR THE SOUTH CAROLINA LINE!Properties like this do not come along often! Whether you're an entrepreneur, hobbyist, collector, contractor, or someone seeking multi-generational living, this one could check some or all the boxes.The approximately 2,500-square-foot brick ranch offers comfortable living with 3 bedrooms, 3 baths, formal living and dining areas, and a nicd sized kitchen opening to a double rear-entry carport. Downstairs, the full basement features a large family room, kitchenette, and full bath?perfect for secondary living quarters, guests, or extended family.Step outside and enjoy summer days by the in-ground pool while overlooking 3.5 beautiful acres of land.Need workspace? You'll love the impressive 2300-square-foot wired former cabinet shop located just behind the home. But that's only the beginning...The true showstopper is the massive 7,200-square-foot metal manufacturing building complete with three-phase power! Ideal for a home-based business, manufacturing operation, equipment storage, automotive restoration, classic car collection, woodworking, warehousing, or countless other possibilities.This is much more than a home?it's a lifestyle and business opportunity rolled into one exceptional property. Don't miss your chance to own one of the most unique properties available in the region!
Property Features
Property Type: Residential - Single Family
Basement: Basement Garage Door, Exterior Entry, Interior Entry, Multiple Below-Grade Levels, Partially Finished, Walk-Out Access, Walk-Up Access
Basement: Yes
Garage: 2
Heating: Forced Air, Natural Gas
Home Style: Traditional
Lot Size: 3.59 Acres
Roof Type: Architectural Shingle
Year Built: 1972
Amenities
Attic Stairs Pulldown
Feature Descriptions
Appliances: Dishwasher, Electric Oven, Electric Range, Electric Water Heater, Microwave, Refrigerator
Days on Site: 33
Exterior: Brick Full
Fireplace: Den
Flooring: Carpet, Laminate
Foundation: Basement
Laundry: Electric Dryer Hookup, Utility Room, Inside, Laundry Room, Main Level
Lot: Cleared, Level, Sloped, Wooded
Other Parking: Lots of covered parking with double carport, garage under the home in basement, but alot of open parking with the two detached buildings on the property
Other Structures: Workshop, Other - See Remarks
Parcel#: 192846
Parking: Attached Carport
Patio/Porch: Front Porch, Patio
Security: Smoke Detector(s)
Sewer: Septic Installed
Swimming Pool: Yes
Swimming Pool: In Ground, Outdoor Pool
Utilities: Electricity Connected, Natural Gas
Water: Well
Window Features: Insulated Window(s)
Local Schools
High School: Forestview
Middle School: Cramerton
Elementary School: Bess
Listed By / Shown By
Listed By
Agency Name: Howard Hanna Allen Tate Gastonia
Agency Contact: john.bolin@howardhannatate.com
Shown By
Agent Name: XIAOYU ANNA XU
Agent Phone: Cell: (704) 579-2892
Agency Title: Lake Norman Realty

Estimate Your Payment
Estimated Payment
$ 4,631.06 per month $4,390.46 Principal & Interest $0.00 Property Tax (data not provided by mls) $240.60 Homeowner's InsuranceChange Payment Information


This site is hosted, designed and copyright© 1994 - 2026 by Delta Media Group, Inc. -- Patent Pending --
462 Patrick Road | MLS# 4394520
This single family home located at 462 Patrick Road , Gastonia, NC 28056 is currently listed for sale with an asking price of $824,900. This property was built in 1972 and has 3 bedrooms and 3 full baths with 2795 sq. ft. Search Gastonia real estate on anna.lakenormanrealty.com today.