
BEDS5
BATHS3 full 1 partial
SQUARE FEET4,525
MLS#4309485
STATUSActive
PROPERTY TYPEResidential - Single Family
SUBDIVISIONMirror Lake
Property Description
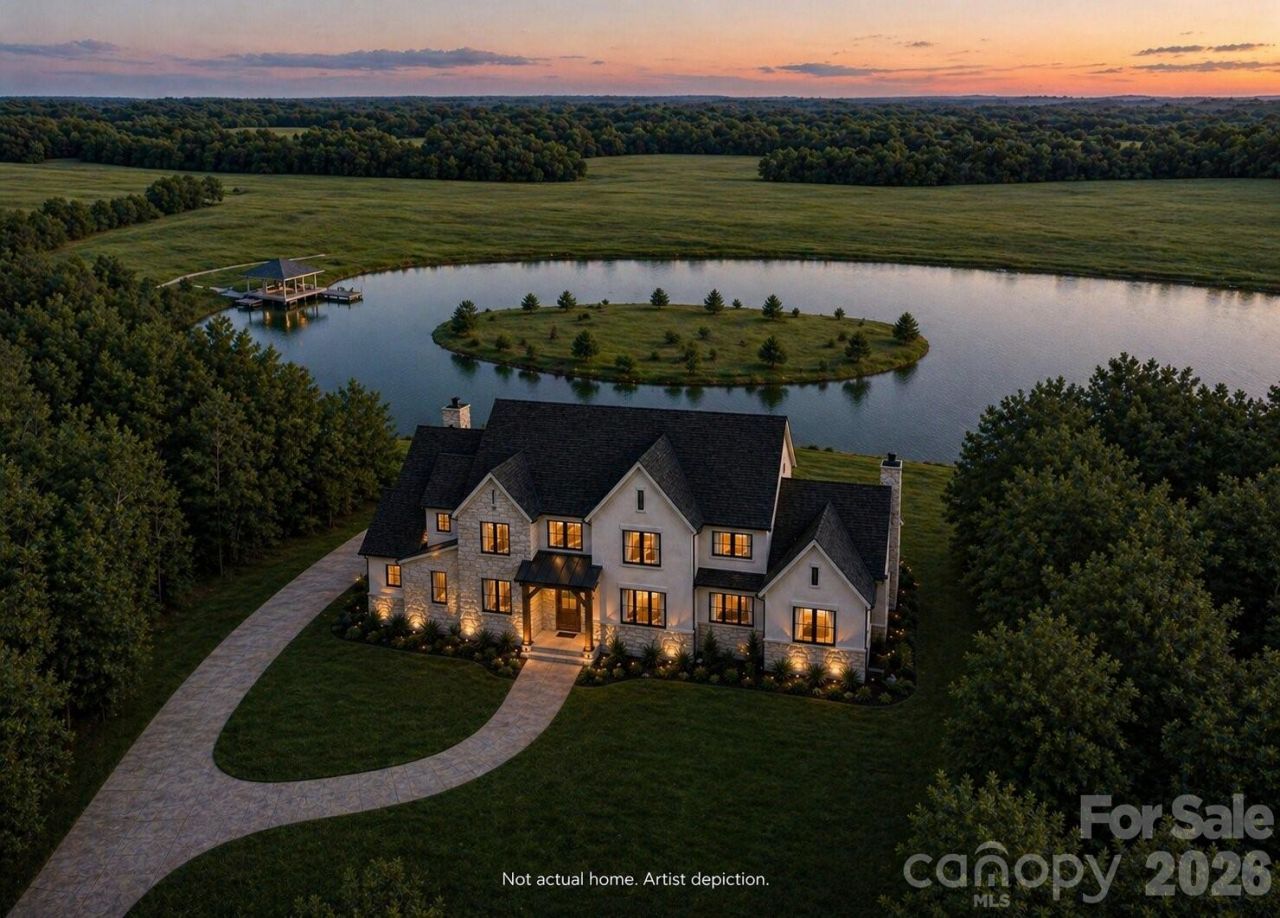
Exceptional custom home located on a waterfront lot offering quality craftsmanship and designer finishes throughout. The main level features a spacious two-story great room with a stunning two-story fireplace, a gourmet kitchen with high-end appliances, custom cabinetry, and designer-selected finishes. A formal dining room provides an elegant space for entertaining. The primary suite and a custom office are also located on the main level for added convenience.Upstairs includes two bedrooms with water views, an additional bedroom, a large bonus room, and a flex room for extra space or storage. A cozy reading nook on the stair landing overlooks the lake, creating the perfect spot to relax and unwind. Outdoor living features covered and uncovered porches, a patio, and a private boat dock for enjoying lakefront living at its best. A three-car garage provides ample parking and storage. This home showcases premium materials and attention to detail throughout?too many quality features to list. Foundation Homes Residential provides a designer to help you make your selections.
Property Features
Property Type: Residential - Single Family
Garage: 3 car attached
Heating: Heat Pump
Home Style: Transitional
Lot Size: 6.83 Acres
Roof Type: Architectural Shingle, Metal
Year Built: 2026
Amenities
Attic Walk In
Built-in Features
Drop Zone
Entrance Foyer
Garden Tub
Kitchen Island
Open Floorplan
Pantry
Split Bedroom
Walk-In Closet(s)
Walk-In Pantry
Feature Descriptions
Appliances: Dishwasher, Exhaust Hood, Gas Range, Microwave, Tankless Water Heater
Body of Water: Mirror Lake
Community Features: Gated, Lake Access
Days on Site: 285
Exterior: Fiber Cement, Stone
Fireplace: Great Room
Flooring: Hardwood, Tile, Wood
Foundation: Crawl Space
HOA Fee: $250/ Monthly
Laundry: Laundry Room, Main Level, Upper Level
Lot: Views, Waterfront
Lot Dimensions: Irregular
Parcel#: 3679047095230000
Parking: Driveway, Attached Garage, Garage Faces Side
Patio/Porch: Covered, Front Porch, Rear Porch
Security: Carbon Monoxide Detector(s), Smoke Detector(s)
Sewer: Septic Installed, Septic Needed
Special View Info: Water
Water: County Water
Water Features: Boat Ramp ? Community
Local Schools
High School: Bandys
Middle School: Mill Creek
Elementary School: Balls Creek
Listed By / Shown By
Listed By
Agency Name: EXP Realty LLC Mooresville
Agency Contact: lepagejohnsonoffers@gmail.com
Shown By
Agent Name: XIAOYU ANNA XU
Agent Phone: Cell: (704) 579-2892
Agency Title: Lake Norman Realty

Estimate Your Payment
Estimated Payment
$ 16,252.78 per month $15,408.41 Principal & Interest $0.00 Property Tax (data not provided by mls) $844.38 Homeowner's InsuranceChange Payment Information


This site is hosted, designed and copyright© 1994 - 2026 by Delta Media Group, Inc. -- Patent Pending --
4604 Mirror Lake Drive | MLS# 4309485
This single family home located at 4604 Mirror Lake Drive, Catawba, NC 28609 is currently listed for sale with an asking price of $2,895,000. This property was built in 2026 and has 5 bedrooms and 3 full and 1 partial baths with 4525 sq. ft. Mirror Lake Drive is located in the Mirror Lake subdivision. Search Mirror Lake real estate on anna.lakenormanrealty.com today.