
BEDS4
BATHS4 full 2 partial
SQUARE FEET5,561
MLS#4396385
STATUSActive
PROPERTY TYPEResidential - Single Family
SUBDIVISIONMoores Ferry
Property Description
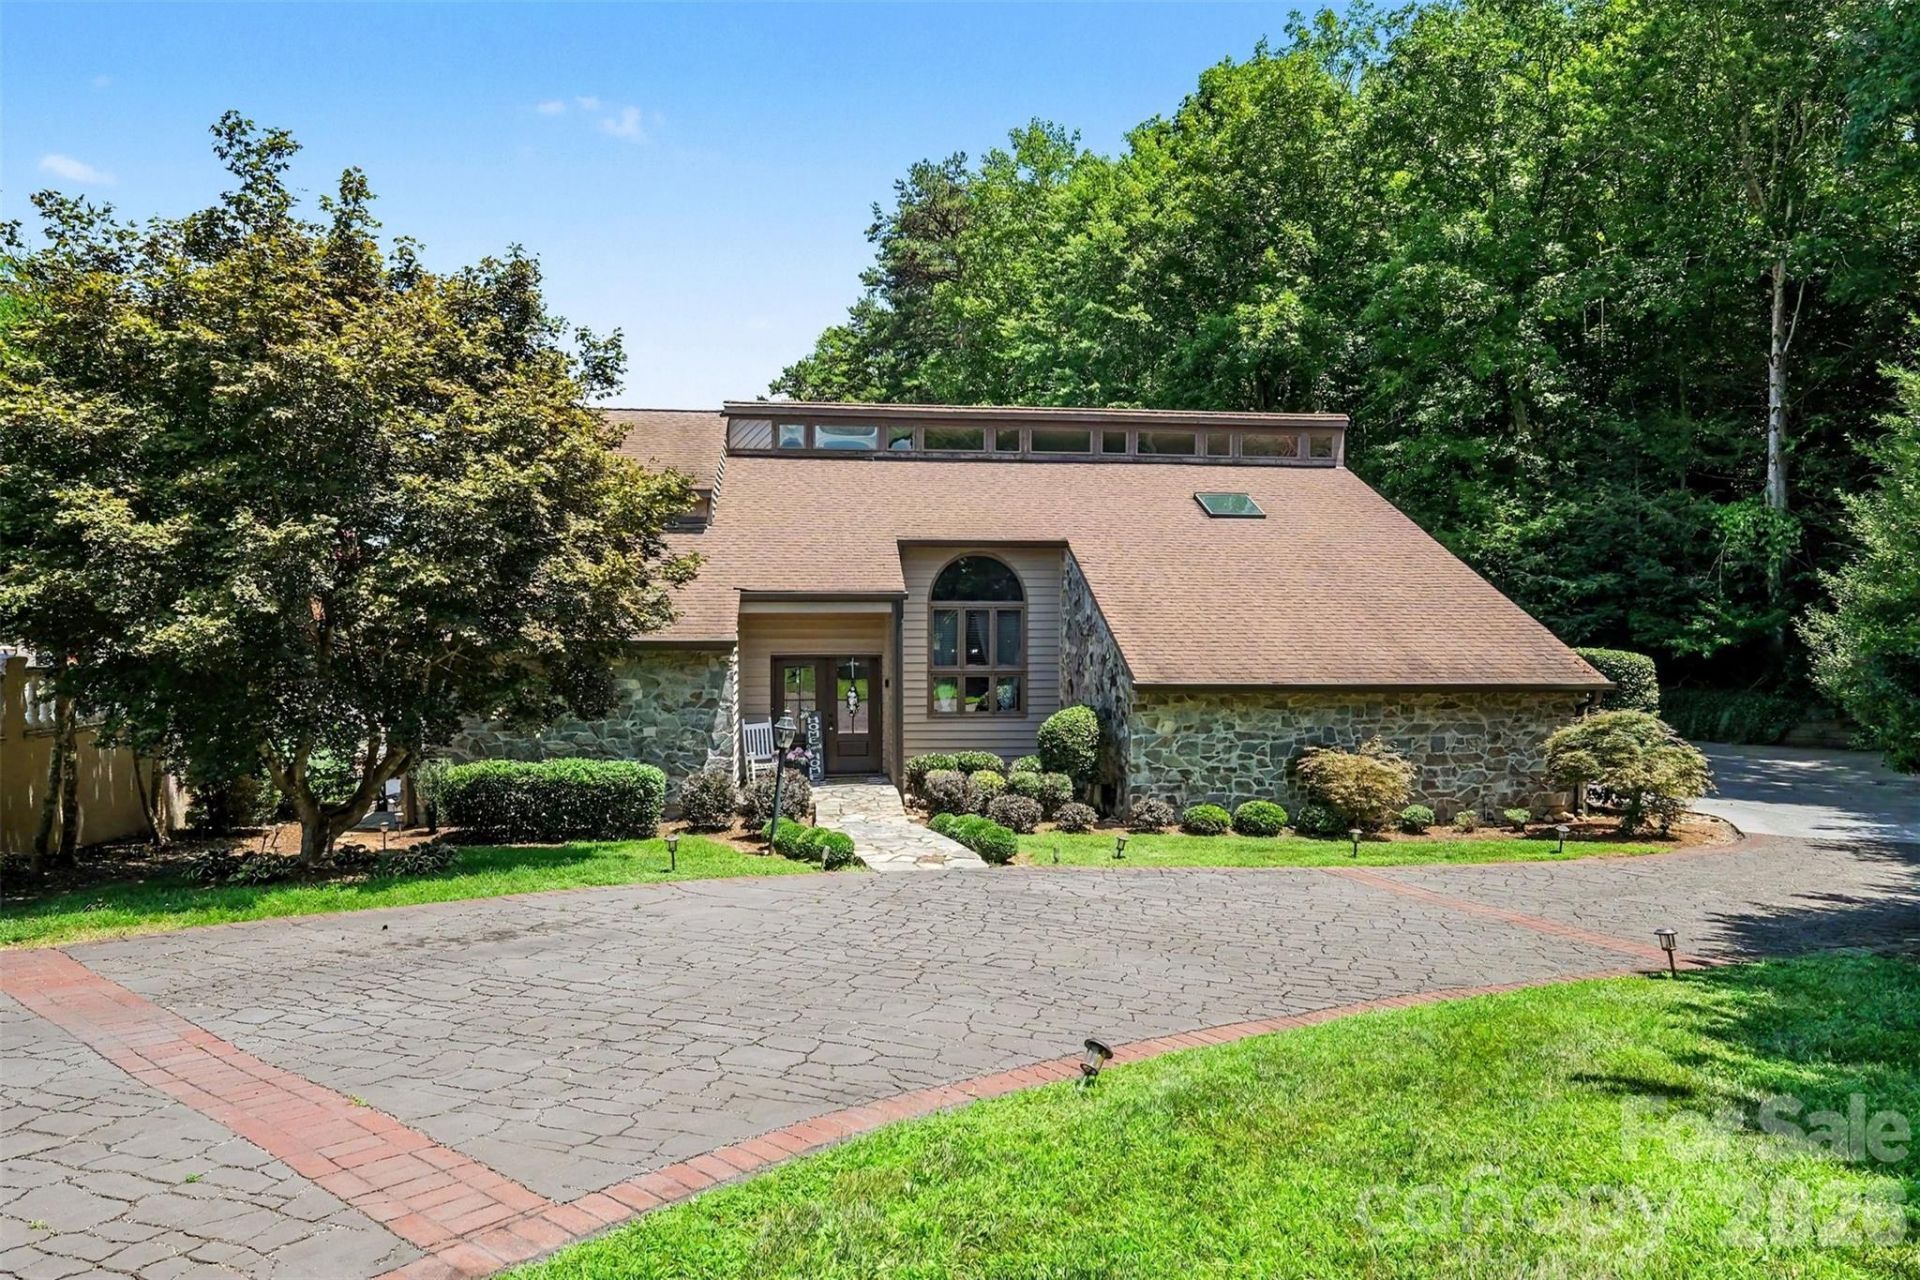
THE ULTIMATE RESORT-STYLE ENTERTAINER'S DREAM on Lake Hickory! This main channel waterfront estate offers an unparalleled luxury lifestyle on a rare, level lot. Inside, the gourmet chef's kitchen features a massive 12-ft granite island and premium double convection ovens, perfectly positioned to capture breathtaking lake views made completely unobstructed by the strategic removal of a rear retaining wall. The newly completed basement renovation boasts a full private in-law suite, complete with a spacious bedroom, full bathroom, and separate outdoor access.Step outside into your own private backyard paradise. This unmatched outdoor living space is an entertainer's dream, featuring a sparkling in-ground pool, an expansive pool deck, a custom gazebo, a hot tub, and a cozy outdoor fireplace. Host effortlessly from the fully equipped outdoor kitchen and dedicated dining area. Head down to the water to enjoy premier lake amenities, including a private pier, covered boat dock, and a rare, speed boat ramp.
Property Features
Property Type: Residential - Single Family
Basement: Yes
Basement: Walk-Out Access
Fenced: Yes
Garage: 2 car attached
Heating: Central
Lot Size: 0.65 Acres
Year Built: 1987
Feature Descriptions
Appliances: Dishwasher, Disposal, Double Oven, Gas Oven, Microwave, Oven, Refrigerator, Washer/Dryer
Community Features: Clubhouse, Lake Access, Sidewalks, Street Lights
Days on Site: 28
Exterior: Stone Veneer, Vinyl
Fireplace: Gas Log, Wood Burning
Flooring: Carpet, Tile, Vinyl
Foundation: Basement
HOA Fee: $1100/ Annually
Laundry: In Basement
Parcel#: 3715171119840000
Parking: Driveway, Attached Garage, Garage Faces Side, Parking Space(s)
Security: Carbon Monoxide Detector(s), Smoke Detector(s)
Sewer: Public Sewer
Special View Info: Water
Swimming Pool: Yes
Swimming Pool: Fenced, In Ground
Water: City
Water Features: Boat Ramp, Pier, Pier - Community
Local Schools
High School: Hickory
Middle School: Northview
Elementary School: Jenkins
Listed By / Shown By
Listed By
Agency Name: Mark Spain Real Estate
Agency Contact: pritidadhaniya@markspain.com
Shown By
Agent Name: XIAOYU ANNA XU
Agent Phone: Cell: (704) 579-2892
Agency Title: Lake Norman Realty

Estimate Your Payment
Estimated Payment
$ 8,421.13 per month $7,983.63 Principal & Interest $0.00 Property Tax (data not provided by mls) $437.50 Homeowner's InsuranceChange Payment Information


This site is hosted, designed and copyright© 1994 - 2026 by Delta Media Group, Inc. -- Patent Pending --
4444 3rd Street Lane Nw | MLS# 4396385
This single family home located at 4444 3rd Street Lane Nw, Hickory, NC 28601 is currently listed for sale with an asking price of $1,500,000. This property was built in 1987 and has 4 bedrooms and 4 full and 2 partial baths with 5561 sq. ft. 3rd Street Lane Nw is located in the Moores Ferry subdivision. Search Moores Ferry real estate on anna.lakenormanrealty.com today.