
BEDS5
BATHS5 full 3 partial
SQUARE FEET8,470
MLS#4357402
STATUSActive
PROPERTY TYPEResidential - Single Family
Property Description
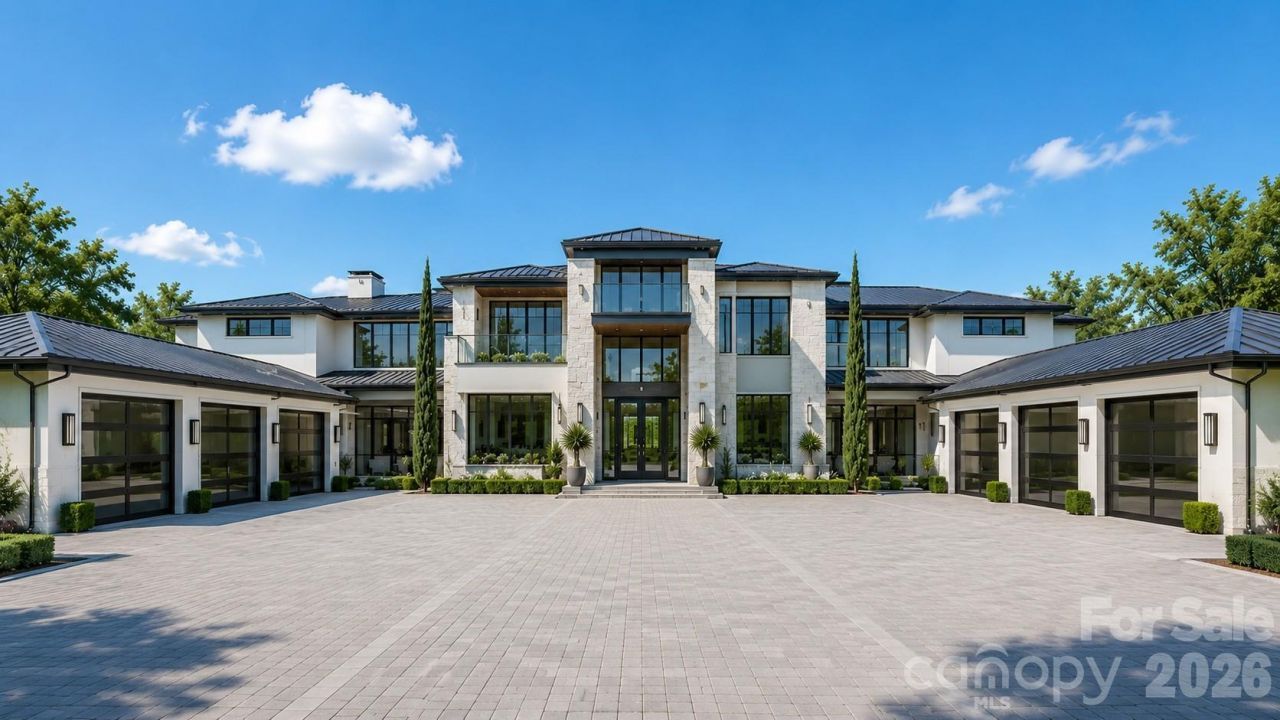
Introducing a masterpiece by one of the city's premier builders, Davis Simonini Signature Homes, and designed by renowned architect, Christopher Phelps. This stunning estate will sit on a private 2-acre, flat, double lot surrounded on all sides by Longview, offering breathtaking water & fairway views. Not being part of Longview, you have no restrictions on style, architecture or plans, so you truly can customize to build whatever you can dream up. Withover 8,000 SF of luxury, this home features 5 BRs, 5 full & 2 half BAs, a 6-car garage, main-level primary suite, chef's kitchen w/ scullery, & club/game/recreational room w/ bar, golf simulator, wine room and more. A covered terrace w/ outdoor kitchen overlooks an optional custom pool & spa?your private resort. Close to topshopping/dining: Waverly, Blakeney, Stonecrest & The Bowl. A rare opportunity to build your dream home surrounded by one of Charlotte's most prestigious communities, without the requirement of joining the club. Renderings are an example of what could be built on this lot. Plans and pricing subject to change based on design created with architect and selections made.
Property Features
Property Type: Residential - Single Family
Fenced: Yes
Garage: 6 car attached
Heating: Central
Home Style: Transitional
Lot Size: 2.00 Acres
Roof Type: Architectural Shingle
Year Built: 2027
Amenities
Attic Walk In
Built-in Features
Elevator
Entrance Foyer
Kitchen Island
Open Floorplan
Split Bedroom
Storage
Walk-In Closet(s)
Walk-In Pantry
Outdoor Kitchen
Porte-cochere
Feature Descriptions
Appliances: Bar Fridge, Dishwasher, Disposal, Exhaust Hood, Gas Range, Ice Maker, Microwave, Oven, Refrigerator, Refrigerator with Ice Maker
Days on Site: 131
Exterior: Brick Partial, Hard Stucco
Fireplace: Family Room
Flooring: Tile, Wood
Foundation: Crawl Space
Laundry: Laundry Room
Other Equipment: Generator
Parcel#: 06-177-001
Parking: Circular Driveway, Driveway, Attached Garage, Detached Garage
Patio/Porch: Covered, Front Porch, Rear Porch, Terrace
Sewer: Septic Installed
Special View Info: Golf Course
Swimming Pool: In Ground, Pool/Spa Combo
Swimming Pool: Yes
Water: Well
Window Features: Insulated Window(s)
Local Schools
High School: Marvin Ridge
Middle School: Marvin Ridge
Elementary School: Rea View
Listed By / Shown By
Listed By
Agency Name: Berkshire Hathaway HomeServices Carolinas Realty
Agency Contact: john@searchcharlotte.com
Shown By
Agent Name: XIAOYU ANNA XU
Agent Phone: Cell: (704) 579-2892
Agency Title: Lake Norman Realty

Estimate Your Payment
Estimated Payment
$ 39,270.54 per month $37,230.33 Principal & Interest $0.00 Property Tax (data not provided by mls) $2,040.21 Homeowner's InsuranceChange Payment Information


This site is hosted, designed and copyright© 1994 - 2026 by Delta Media Group, Inc. -- Patent Pending --
433 Weddington Church Road | MLS# 4357402
This single family home located at 433 Weddington Church Road, Waxhaw, NC 28173 is currently listed for sale with an asking price of $6,995,000. This property was built in 2027 and has 5 bedrooms and 5 full and 3 partial baths with 8470 sq. ft. Search Waxhaw real estate on anna.lakenormanrealty.com today.