
BEDS3
BATHS3 full
SQUARE FEET2,250
MLS#4401532
STATUSActive
PROPERTY TYPEResidential - Single Family
SUBDIVISIONPark Place
Property Description
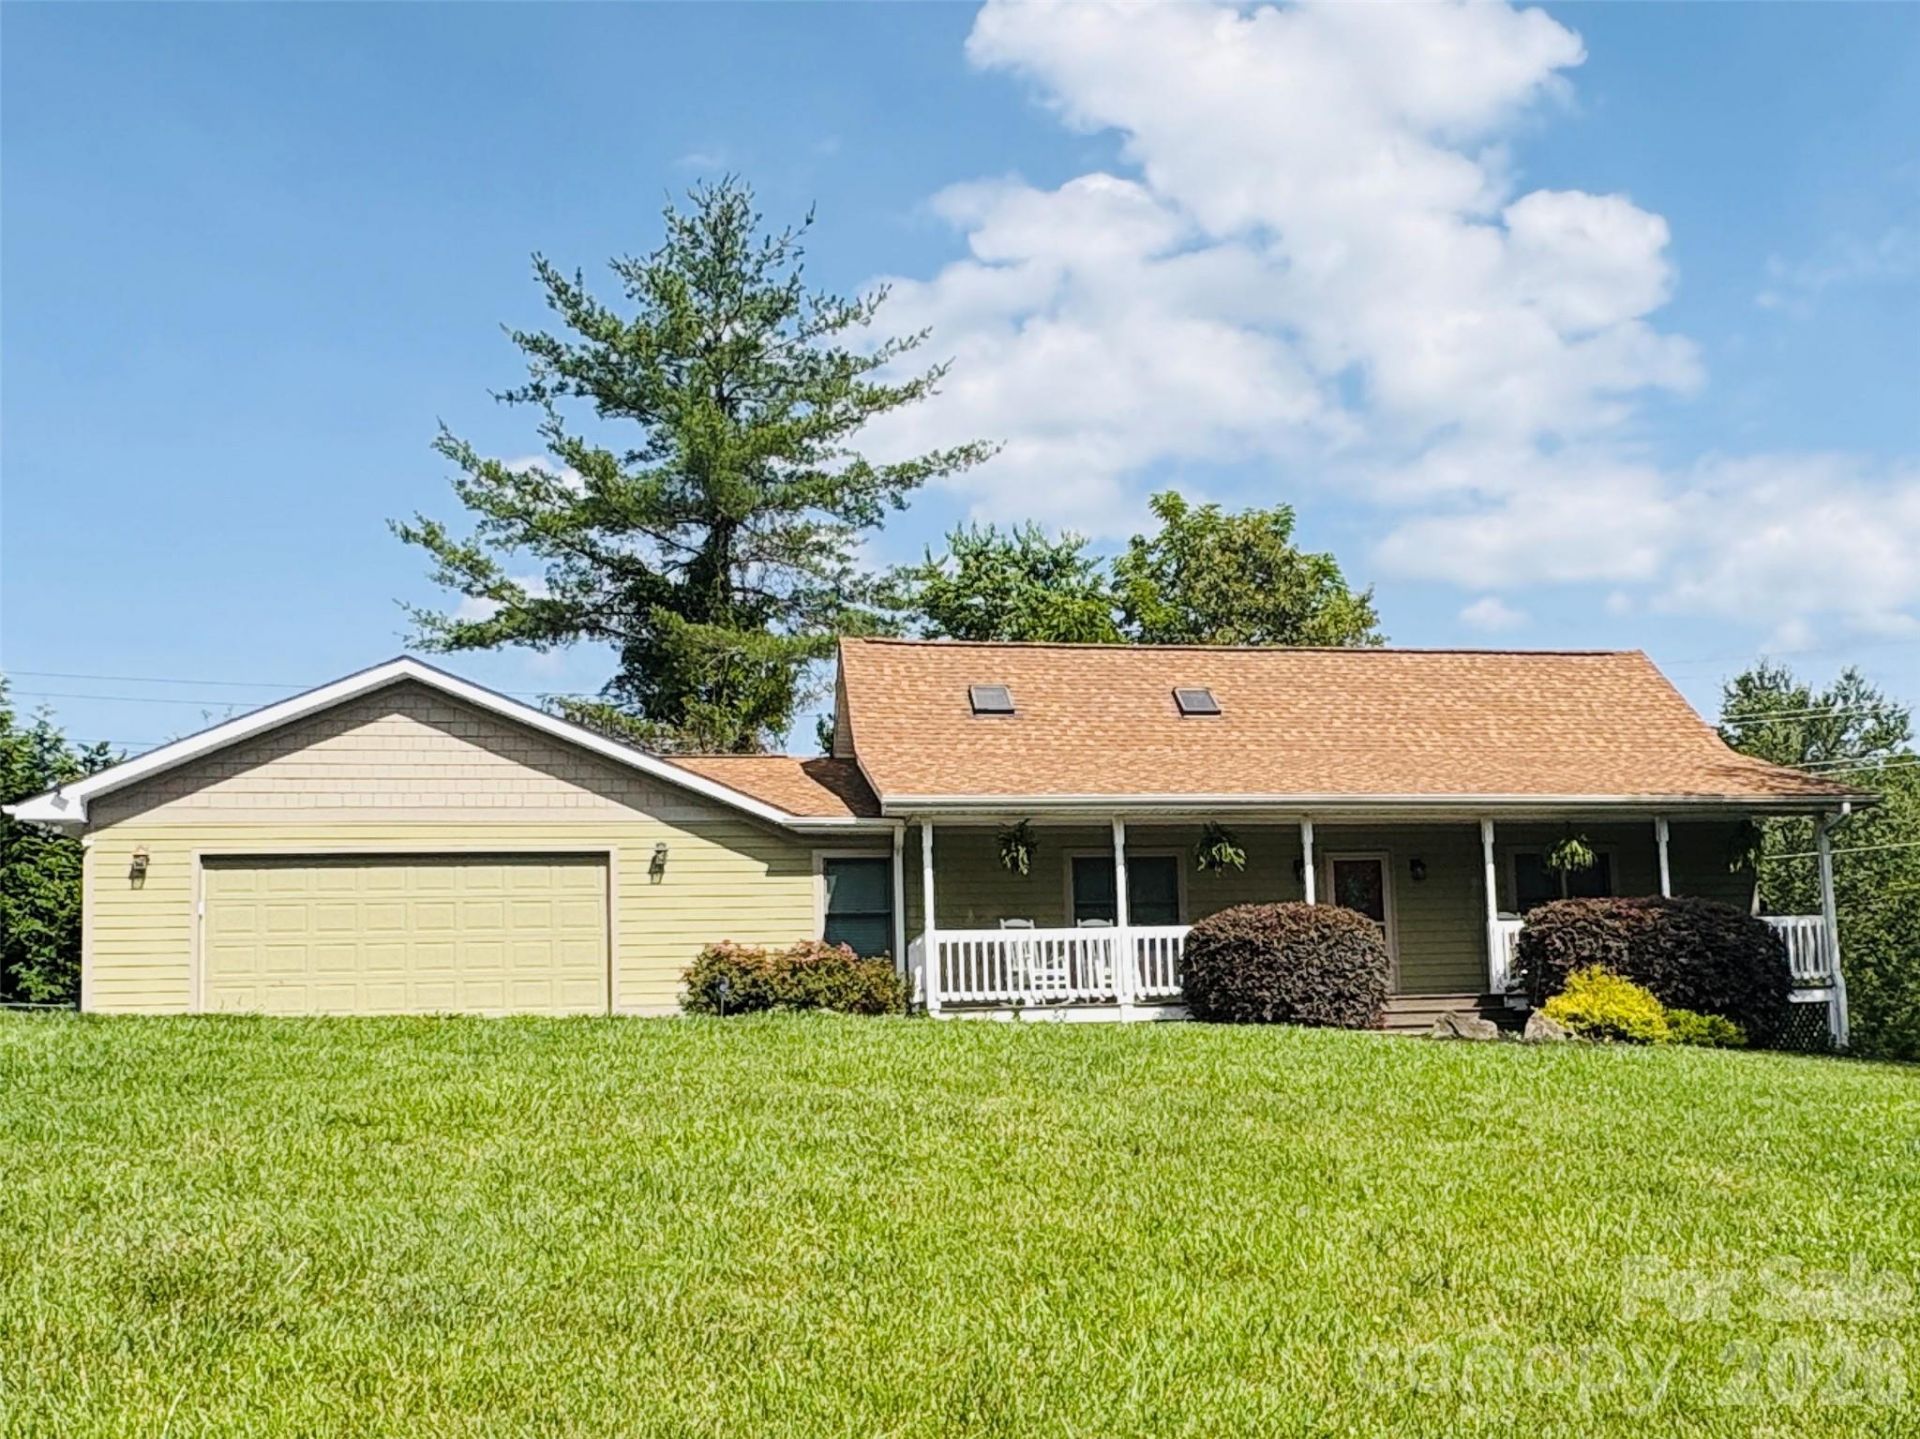
Welcome to your lucky find in Horse Shoe! This beautiful home combines all the modern luxuries you desire with the cozy charm of a mountain retreat. Sellers call it the Horse Shoe Hideaway. Its large double lot gives it the private hideaway feel. The interior is like being on vacation! And, if this is a second home for you, short-term rentals are allowed! All furnishings are negotiable. Upon entering, you will immediately feel at home with the voluminous, open living area, a great place to gather, eat, and entertain. The inviting gas log fireplace, situated in the center of the family room, adds to the overall appeal of the home. The screened-in sunroom brings the outdoors in, along with a sitting area - maybe put a firepit there! It is main-level living, but has the added dimension of an upper-level loft complete with a sleeping area, full bath, and computer nook. A well-planned finished basement can easily be used as a second living area, game room, etc., and offers its own entrance. Don't forget to check out the amazing front porch that has ample room for 4 (or more) rocking chairs! Country living with amenities close by.
Property Features
Property Type: Residential - Single Family
Basement: Exterior Entry, Finished, Walk-Out Access, Walk-Up Access
Basement: Yes
Fenced: Yes
Garage: 2 car attached
Heating: Forced Air, Natural Gas
Home Style: Arts and Crafts
Lot Size: 0.47 Acres
Roof Type: Architectural Shingle
Year Built: 1997
Amenities
Breakfast Bar
Open Floorplan
Pantry
Feature Descriptions
Accessibility Features: Two or More Access Exits
Appliances: Dishwasher, Disposal, Electric Oven, Electric Range, Electric Water Heater, Microwave, Oven, Refrigerator, Washer/Dryer
Days on Site: 14
Exterior: Vinyl
Fireplace: Family Room
Flooring: Carpet, Laminate, Tile, Wood
Foundation: Basement
Laundry: Utility Room, Main Level
Lot: Cul-De-Sac, Level, Other - See Remarks
Other Parking: Turn around, parking pad
Parcel#: 1007144
Parking: Basement, Driveway, Attached Garage, Garage Door Opener, Garage Faces Front, Parking Space(s), RV Access/Parking
Patio/Porch: Covered, Front Porch, Rear Porch, Screened
Sewer: Public Sewer, Other - See Remarks
Utilities: Cable Available, Natural Gas
Water: City
Window Features: Skylight(s)
Local Schools
High School: West Henderson
Middle School: Rugby
Elementary School: Mills River
Listed By / Shown By
Listed By
Agency Name: EXP Realty LLC
Agency Contact: pat@sweethomesnorthcarolina.com
Shown By
Agent Name: XIAOYU ANNA XU
Agent Phone: Cell: (704) 579-2892
Agency Title: Lake Norman Realty

Estimate Your Payment
Estimated Payment
$ 2,913.71 per month $2,762.34 Principal & Interest $0.00 Property Tax (data not provided by mls) $151.38 Homeowner's InsuranceChange Payment Information


This site is hosted, designed and copyright© 1994 - 2026 by Delta Media Group, Inc. -- Patent Pending --
43 Evan Tyler Lane | MLS# 4401532
This single family home located at 43 Evan Tyler Lane, Horse Shoe, NC 28742 is currently listed for sale with an asking price of $519,000. This property was built in 1997 and has 3 bedrooms and 3 full baths with 2250 sq. ft. Evan Tyler Lane is located in the Park Place subdivision. Search Park Place real estate on anna.lakenormanrealty.com today.