
BEDS4
BATHS3 full 2 partial
SQUARE FEET6,384
MLS#4367928
STATUSActive
PROPERTY TYPEResidential - Single Family
SUBDIVISIONCrest Mountain
Property Description
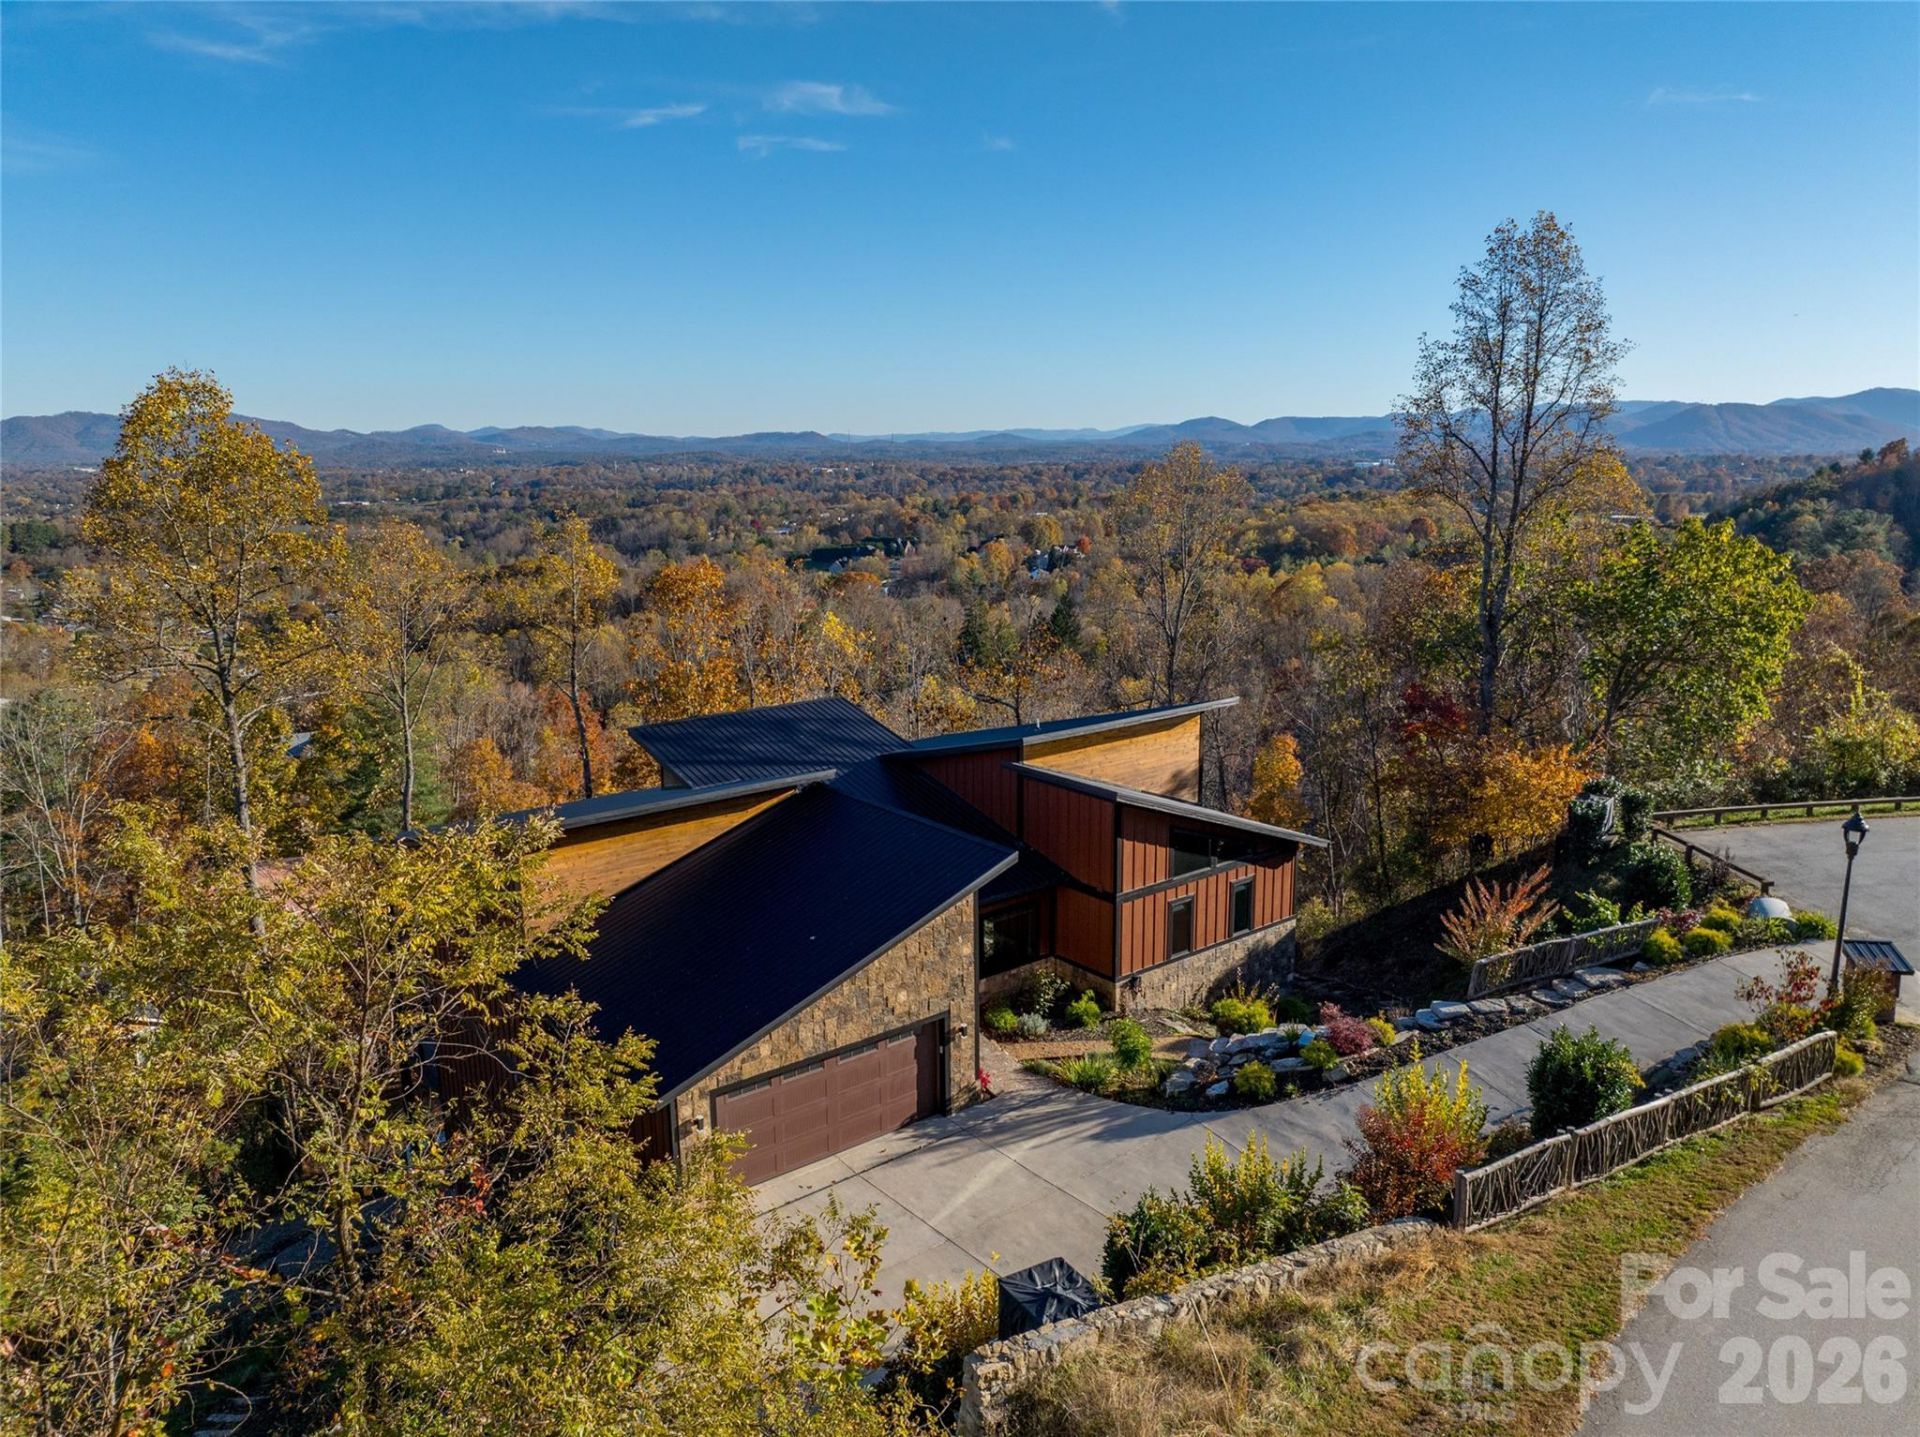
City lights from your living room without a single switchback to get there. This 2023 custom estate in gated Crest Mountain delivers panoramic views of downtown Asheville and the layered Blue Ridge from every level and sits on a gentle, flat-entry street just minutes from town. Three finished levels connected by a private elevator open to 6,384 SF of intentional design: sun-filled living spaces with walls of windows, a chef's kitchen with walk-in pantry and wine fridge, a billiard room, sauna, and exercise room built for the life you actually want to live. The self-contained lower level with two bedrooms, full kitchen, living room, and separate entrance is ready for generational living or short or long-term guests. Outside, 69-acre lot with professional landscaping and oversized covered decks turns every evening into a private light show as the city below comes alive. Fiber cement and stone construction under a standing-seam metal roof means this home was built to last, not just to impress. Pre-inspected. Priced below appraised value. Schedule your private tour today.
Property Features
Property Type: Residential - Single Family
Basement: Basement Shop, Daylight, Exterior Entry, Finished, Full, Interior Entry, Storage Space, Walk-Out Access
Basement: Yes
Garage: 2 car attached
Heating: Central, Ductless, Heat Pump, Zoned
Home Style: Contemporary
Lot Size: 0.69 Acres
Roof Type: Metal
Year Built: 2023
Amenities
Attic Walk In
Built-in Features
Elevator
Entrance Foyer
Garden Tub
Kitchen Island
Open Floorplan
Pantry
Sauna
Storage
Walk-In Closet(s)
Walk-In Pantry
Rainwater Catchment
Feature Descriptions
Appliances: Bar Fridge, Dishwasher, Disposal, Dryer, Dual Flush Toilets, Electric Range, Electric Water Heater, Exhaust Fan, Exhaust Hood, Microwave, Oven, Refrigerator, Self Cleaning Oven, Washer, Washer/Dryer, Wine Refrigerator
Community Features: Gated
Days on Site: 106
Exterior: Fiber Cement, Stone Veneer
Fireplace: Electric, Great Room, Primary Bedroom
Flooring: Laminate, Tile
Foundation: Basement
HOA Fee: $400/ Annually
Laundry: Laundry Room, Main Level
Lot: Private, Wooded, Views, Waterfall - Artificial
Parcel#: 9629-56-9785-00000
Parking: Driveway, Attached Garage, Garage Door Opener, Garage Faces Front, Parking Space(s)
Patio/Porch: Awning(s), Covered, Deck, Patio, Rear Porch
Security: Security System, Smoke Detector(s)
Security: yes
Sewer: Public Sewer
Utilities: Electricity Connected, Underground Power Lines, Underground Utilities
Water: City
Window Features: Insulated Window(s), Window Treatments
Local Schools
High School: Clyde A Erwin
Middle School: Clyde A Erwin
Elementary School: Emma/Eblen
Listed By / Shown By
Listed By
Agency Name: Unique: A Real Estate Collective
Agency Contact: micheller@uniquecollective.us
Shown By
Agent Name: XIAOYU ANNA XU
Agent Phone: Cell: (704) 579-2892
Agency Title: Lake Norman Realty

Estimate Your Payment
Estimated Payment
$ 10,105.36 per month $9,580.36 Principal & Interest $0.00 Property Tax (data not provided by mls) $525.00 Homeowner's InsuranceChange Payment Information


This site is hosted, designed and copyright© 1994 - 2026 by Delta Media Group, Inc. -- Patent Pending --
41 Ben Lippen School Road | MLS# 4367928
This single family home located at 41 Ben Lippen School Road, Asheville, NC 28806 is currently listed for sale with an asking price of $1,800,000. This property was built in 2023 and has 4 bedrooms and 3 full and 2 partial baths with 6384 sq. ft. Ben Lippen School Road is located in the Crest Mountain subdivision. Search Crest Mountain real estate on anna.lakenormanrealty.com today.