
BEDS4
BATHS5 full
SQUARE FEET5,482
MLS#4379308
STATUSActive
PROPERTY TYPEResidential - Single Family
SUBDIVISIONMia Manor
Property Description
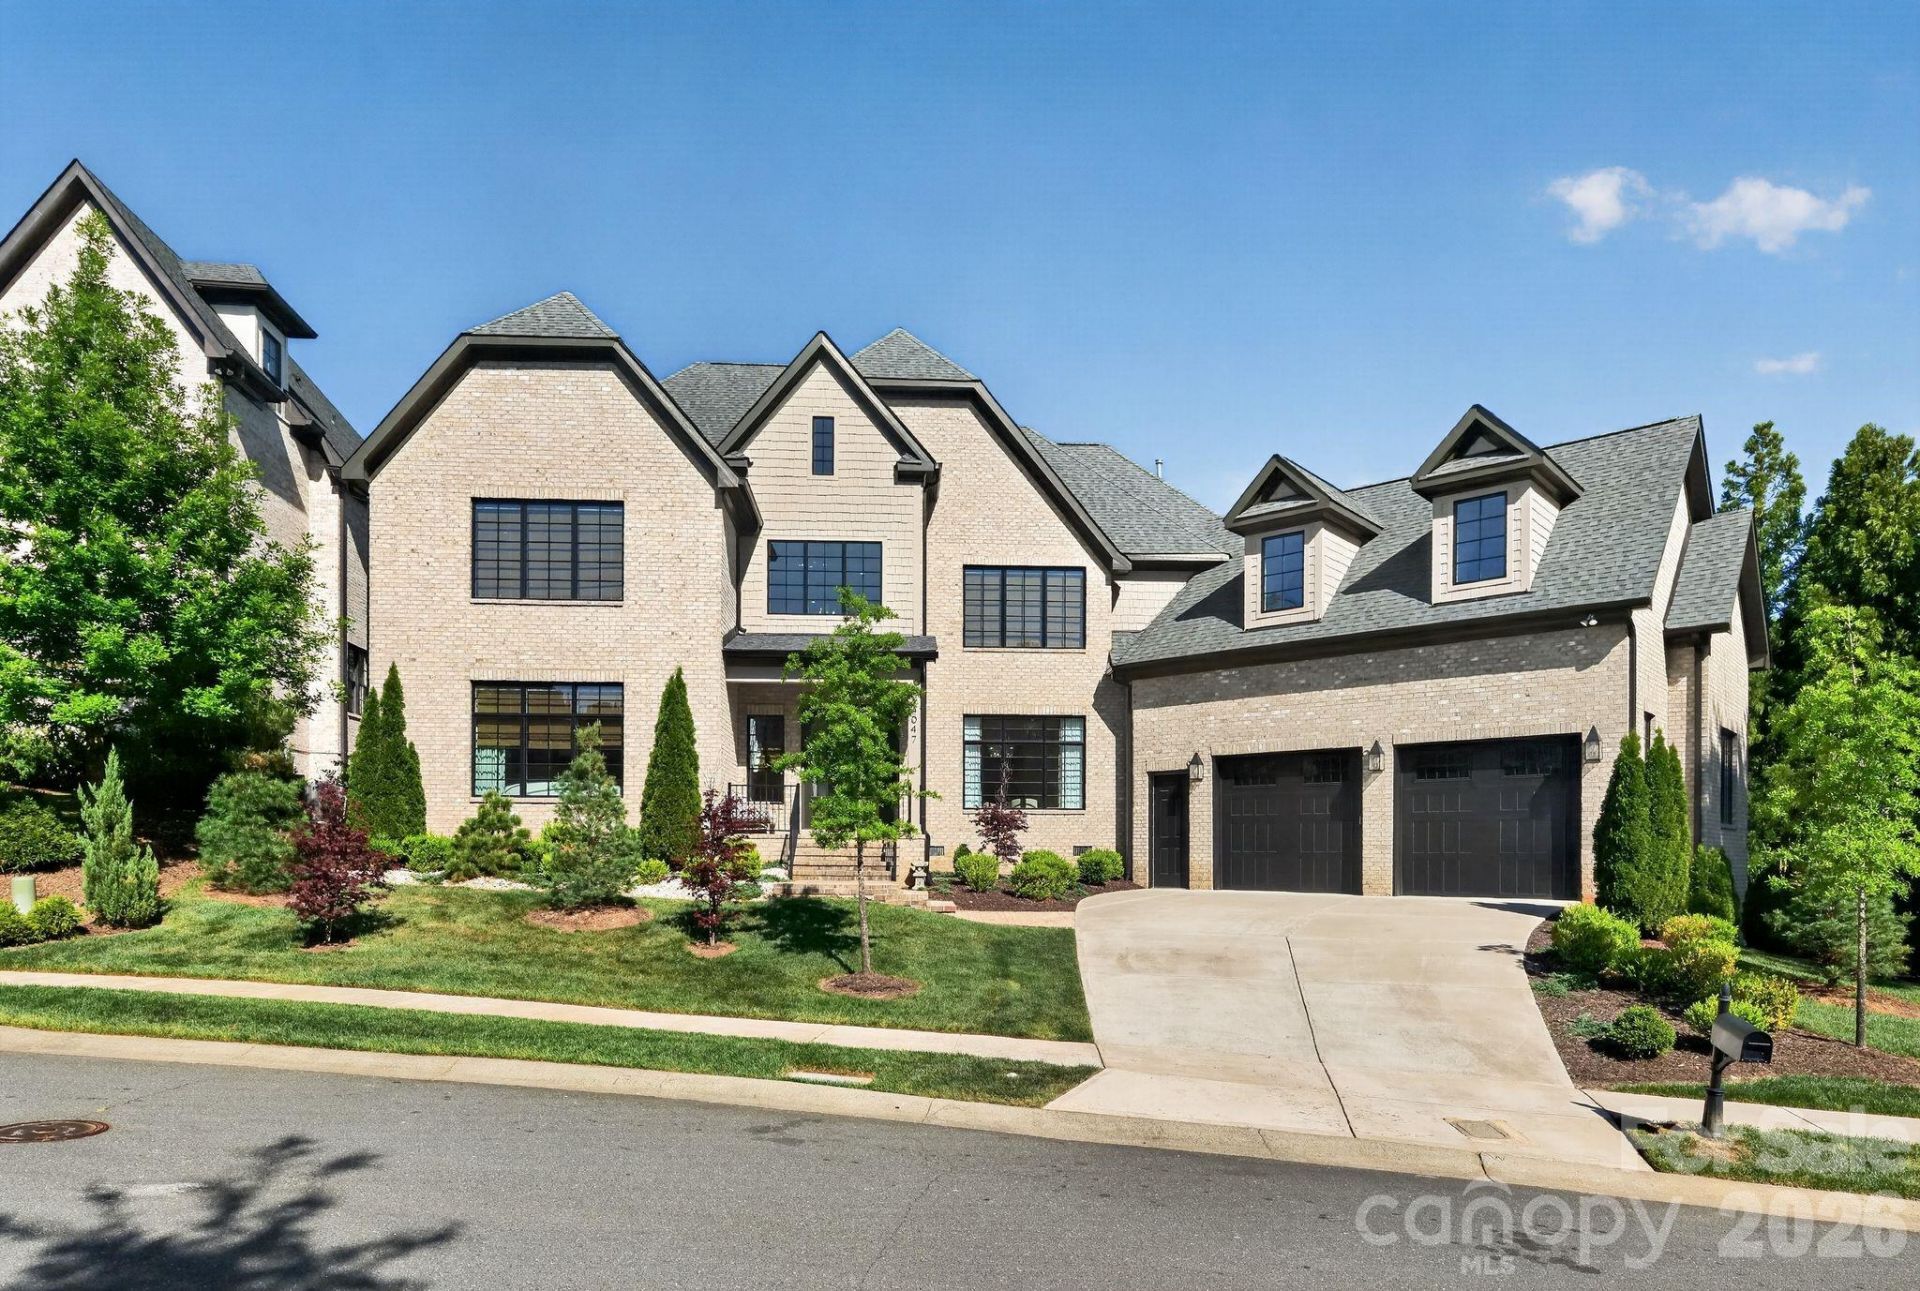
First-floor primary suite under a 20-foot vaulted ceiling. Custom inground pool. Full-brick 2021 construction on a quiet Mia Manor cul-de-sac in Beverly Woods ? 5,570 square feet, four bedrooms, five baths.The chef's kitchen anchors the home with quartzite counters, an oversized marble island, walk-in pantry, and high-end appliances, opening to a great room with sliding doors that lead to a vaulted covered porch. White oak hardwoods throughout. Tankless water heater with circulating lines. Two laundry rooms ? one on the main level, one upstairs.Upstairs offers three additional bedrooms, a bonus room, a media room, and the second laundry. Fully fenced backyard with the custom inground pool and covered outdoor living.Three-car attached garage on an oversized concrete drive. Minutes to SouthPark, Park Road shopping, and Quail Hollow Club. Beverly Woods Elementary / Carmel Middle / South Mecklenburg High.Recent appraisal: $2,900,000. Offered at $2,850,000.
Property Features
Property Type: Residential - Single Family
Garage: 4 car attached
Heating: Central
Lot Size: 0.30 Acres
Year Built: 2021
Feature Descriptions
Appliances: Convection Microwave, Convection Oven, Dryer, Electric Cooktop, Electric Oven, Gas Cooktop, Gas Oven, Gas Water Heater, Ice Maker, Oven, Refrigerator with Ice Maker
Days on Site: 77
Exterior: Brick Full, Brick Partial
Foundation: Crawl Space
Laundry: Electric Dryer Hookup, Utility Room, Laundry Room, Multiple Locations
Parcel#: 209-551-56
Parking: Driveway, Attached Garage, Garage Faces Front
Sewer: Public Sewer
Swimming Pool: In Ground
Swimming Pool: Yes
Water: City
Local Schools
High School: Unspecified
Middle School: Unspecified
Elementary School: Unspecified
Listed By / Shown By
Listed By
Agency Name: Lawrence Master
Agency Contact: 305-833-1523
Shown By
Agent Name: XIAOYU ANNA XU
Agent Phone: Cell: (704) 579-2892
Agency Title: Lake Norman Realty

Estimate Your Payment
Estimated Payment
$ 14,007.15 per month $13,279.44 Principal & Interest $0.00 Property Tax (data not provided by mls) $727.71 Homeowner's InsuranceChange Payment Information


This site is hosted, designed and copyright© 1994 - 2026 by Delta Media Group, Inc. -- Patent Pending --
4047 Alexandra Alley Drive | MLS# 4379308
This single family home located at 4047 Alexandra Alley Drive, Charlotte, NC 28210 is currently listed for sale with an asking price of $2,495,000. This property was built in 2021 and has 4 bedrooms and 5 full baths with 5482 sq. ft. Alexandra Alley Drive is located in the Mia Manor subdivision. Search Mia Manor real estate on anna.lakenormanrealty.com today.