
BEDS5
BATHS4 full 2 partial
SQUARE FEET4,470
MLS#4372055
STATUSActive Under Contract
PROPERTY TYPEResidential - Single Family
SUBDIVISIONCotswold
Property Description
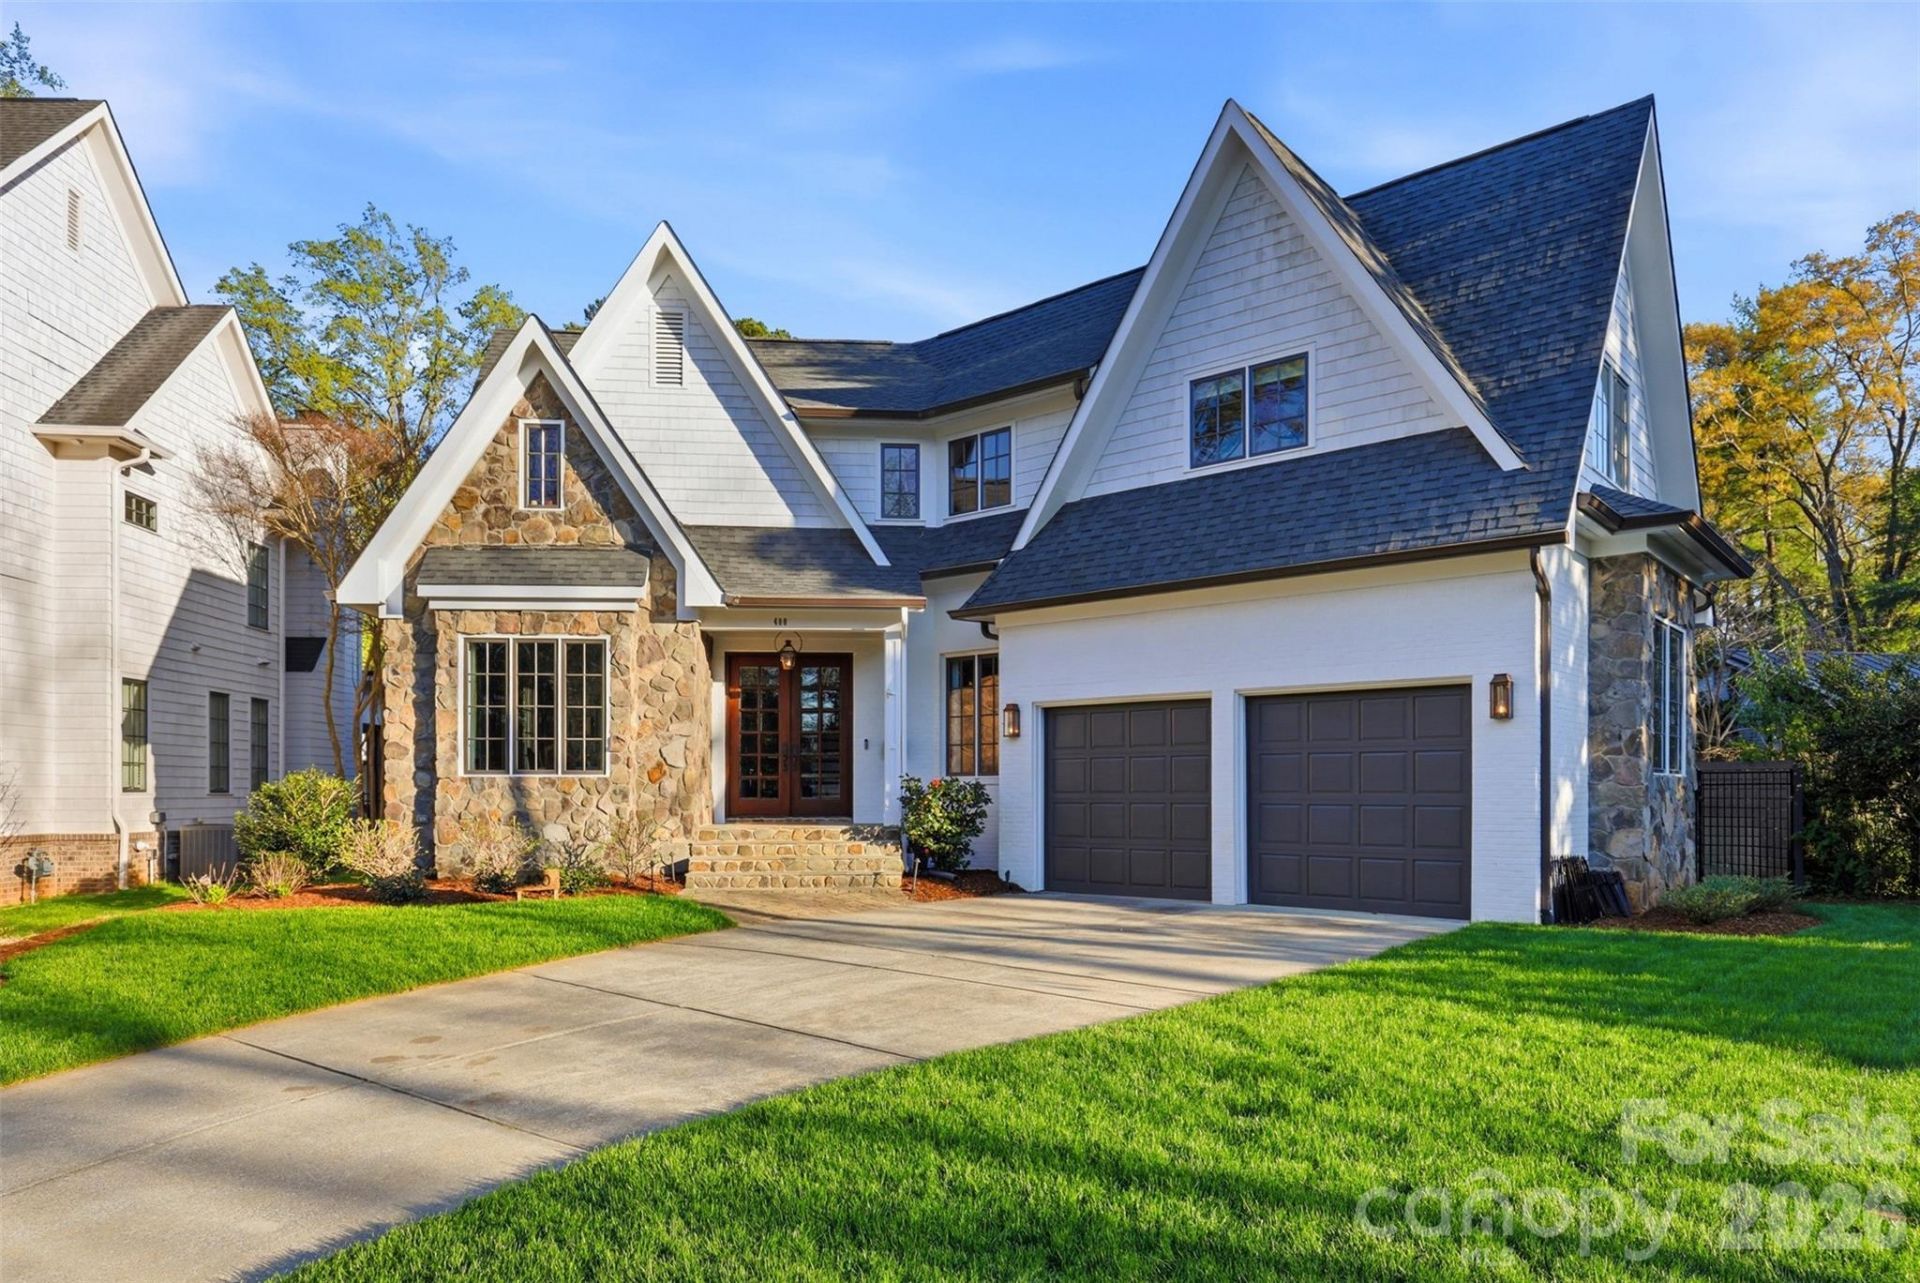
*Assumable 5.99% rate!!* Welcome to 400 Hunter Lane - a rare find in the heart of Cotswold, Charlotte, NC, where refined interior living meets an outdoor space that redefines what's possible. Inside, soaring ceilings and rich hardwood floors create an immediate sense of scale and warmth. A private study and formal dining room anchor the main level, while the open-concept kitchen - complete with a center island, built-in bar, sunlit breakfast area, and walk-in pantry - is designed for both everyday living and effortless entertaining. The great room fireplace and screened porch beyond it offer the perfect transition to what awaits outside. And the backyard is nothing short of extraordinary. A fully outfitted outdoor kitchen with leathered granite countertops, wine fridge, and stovetop burners anchors the space. A covered terrace with its own fireplace, a saltwater heated pool, 360-degree overflow hot tub, copper scupper water feature, sandblasted marble decking, and a fully appointed pool house with half bath - all set against beautifully manicured grounds that feel more like a private resort than a backyard. This is Cotswold living at its absolute finest.
Property Features
Property Type: Residential - Single Family
Garage: 2 car attached
Heating: Central, Electric, Floor Furnace, Forced Air, Heat Pum
Home Style: Traditional
Lot Size: 0.43 Acres
Roof Type: Architectural Shingle
Year Built: 2007
Feature Descriptions
Appliances: Bar Fridge, Dishwasher, Disposal, Exhaust Hood, Gas Range, Gas Water Heater, Microwave
Days on Site: 86
Exterior: Brick Partial, Cedar Shake, Stone
Fireplace: Family Room, Gas, Outside, Wood Burning
Flooring: Tile, Wood
Foundation: Crawl Space
Laundry: Laundry Room, Upper Level
Parcel#: 185-061-53
Parking: Attached Garage
Sewer: Public Sewer
Swimming Pool: Yes
Swimming Pool: In Ground, Outdoor Pool, Salt Water
Water: City
Local Schools
High School: Unspecified
Middle School: Unspecified
Elementary School: Unspecified
Listed By / Shown By
Listed By
Agency Name: COMPASS
Agency Contact: jonathan.diianni@compass.com
Shown By
Agent Name: XIAOYU ANNA XU
Agent Phone: Cell: (704) 579-2892
Agency Title: Lake Norman Realty

Estimate Your Payment
Estimated Payment
$ 12,631.69 per month $11,975.44 Principal & Interest $0.00 Property Tax (data not provided by mls) $656.25 Homeowner's InsuranceChange Payment Information


This site is hosted, designed and copyright© 1994 - 2026 by Delta Media Group, Inc. -- Patent Pending --
400 Hunter Lane | MLS# 4372055
This single family home located at 400 Hunter Lane, Charlotte, NC 28211 is currently listed for sale with an asking price of $2,250,000. This property was built in 2007 and has 5 bedrooms and 4 full and 2 partial baths with 4470 sq. ft. Hunter Lane is located in the Cotswold subdivision. Search Cotswold real estate on anna.lakenormanrealty.com today.