
BEDS4
BATHS3 full
SQUARE FEET2,681
MLS#4389076
STATUSActive Under Contract
PROPERTY TYPEResidential - Single Family
Property Description
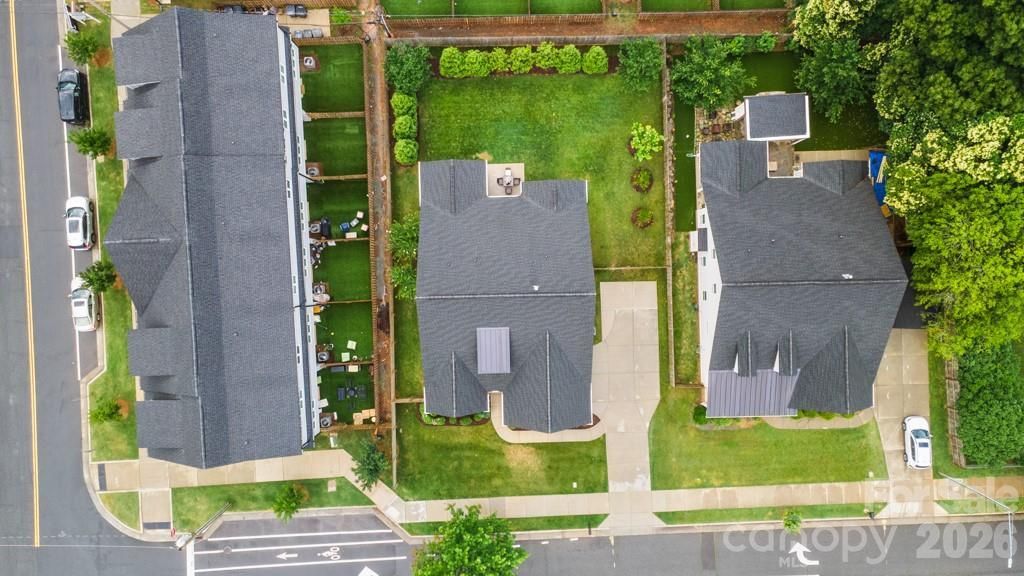
PRICE ADJUSTED by $48,750. Great newer home in LoSo(Lower South End). So close to everything. Light Rail and the Rail Trail are one block away. Breweries like OMB; Brewers at 4001 Yancey: Sugar Creek; Protagonist; and Gilde, are within a few short blocks. 4BR 3BA plus 2 car garage, large fenced yard, enclosed back porch with screens and TV. Main floor has Primary plus 2 additional BRs. Great kitchen with large island; gas cooktop; quartz countertops; stainless steel appliances. Split Bedrooms. Upstairs has large bonus room; large BR; 9x10 finished conditioned storage room(or flex room); and full bath. Outside you'll find a great treed fenced yard. So many great features, and such a great location. Put this on your list of homes to see soon.
Property Features
Property Type: Residential - Single Family
Fenced: Yes
Garage: 2 car attached
Heating: Forced Air, Natural Gas
Home Style: Transitional
Lot Size: 0.24 Acres
Roof Type: Architectural Shingle
Year Built: 2018
Amenities
Kitchen Island
Open Floorplan
Split Bedroom
Storage
Walk-In Closet(s)
Feature Descriptions
Appliances: Dishwasher, Disposal, Electric Oven, Gas Cooktop, Microwave, Tankless Water Heater
Days on Site: 48
Exterior: Fiber Cement, Stone Veneer
Fireplace: Gas Log
Flooring: Carpet, Tile, Wood
Foundation: Slab
Laundry: Laundry Room, Main Level
Lot: Level
Other Parking: 2 Car side load garage
Parcel#: 149-012-36
Parking: Attached Garage
Patio/Porch: Enclosed, Patio, Screened
Security: Carbon Monoxide Detector(s), Smoke Detector(s)
Sewer: County Sewer
Utilities: Electricity Connected, Natural Gas
Water: County Water
Window Features: Insulated Window(s)
Local Schools
High School: Myers Park
Middle School: Sedgefield
Elementary School: Park Road
Listed By / Shown By
Listed By
Agency Name: Coffey House Realty
Agency Contact: coffeyhouserealty@gmail.com
Shown By
Agent Name: XIAOYU ANNA XU
Agent Phone: Cell: (704) 579-2892
Agency Title: Lake Norman Realty

Estimate Your Payment
Estimated Payment
$ 5,333.38 per month $5,056.30 Principal & Interest $0.00 Property Tax (data not provided by mls) $277.08 Homeowner's InsuranceChange Payment Information


This site is hosted, designed and copyright© 1994 - 2026 by Delta Media Group, Inc. -- Patent Pending --
3826 Dewitt Lane | MLS# 4389076
This single family home located at 3826 Dewitt Lane, Charlotte, NC 28217 is currently listed for sale with an asking price of $950,000. This property was built in 2018 and has 4 bedrooms and 3 full baths with 2681 sq. ft. Search Charlotte real estate on anna.lakenormanrealty.com today.