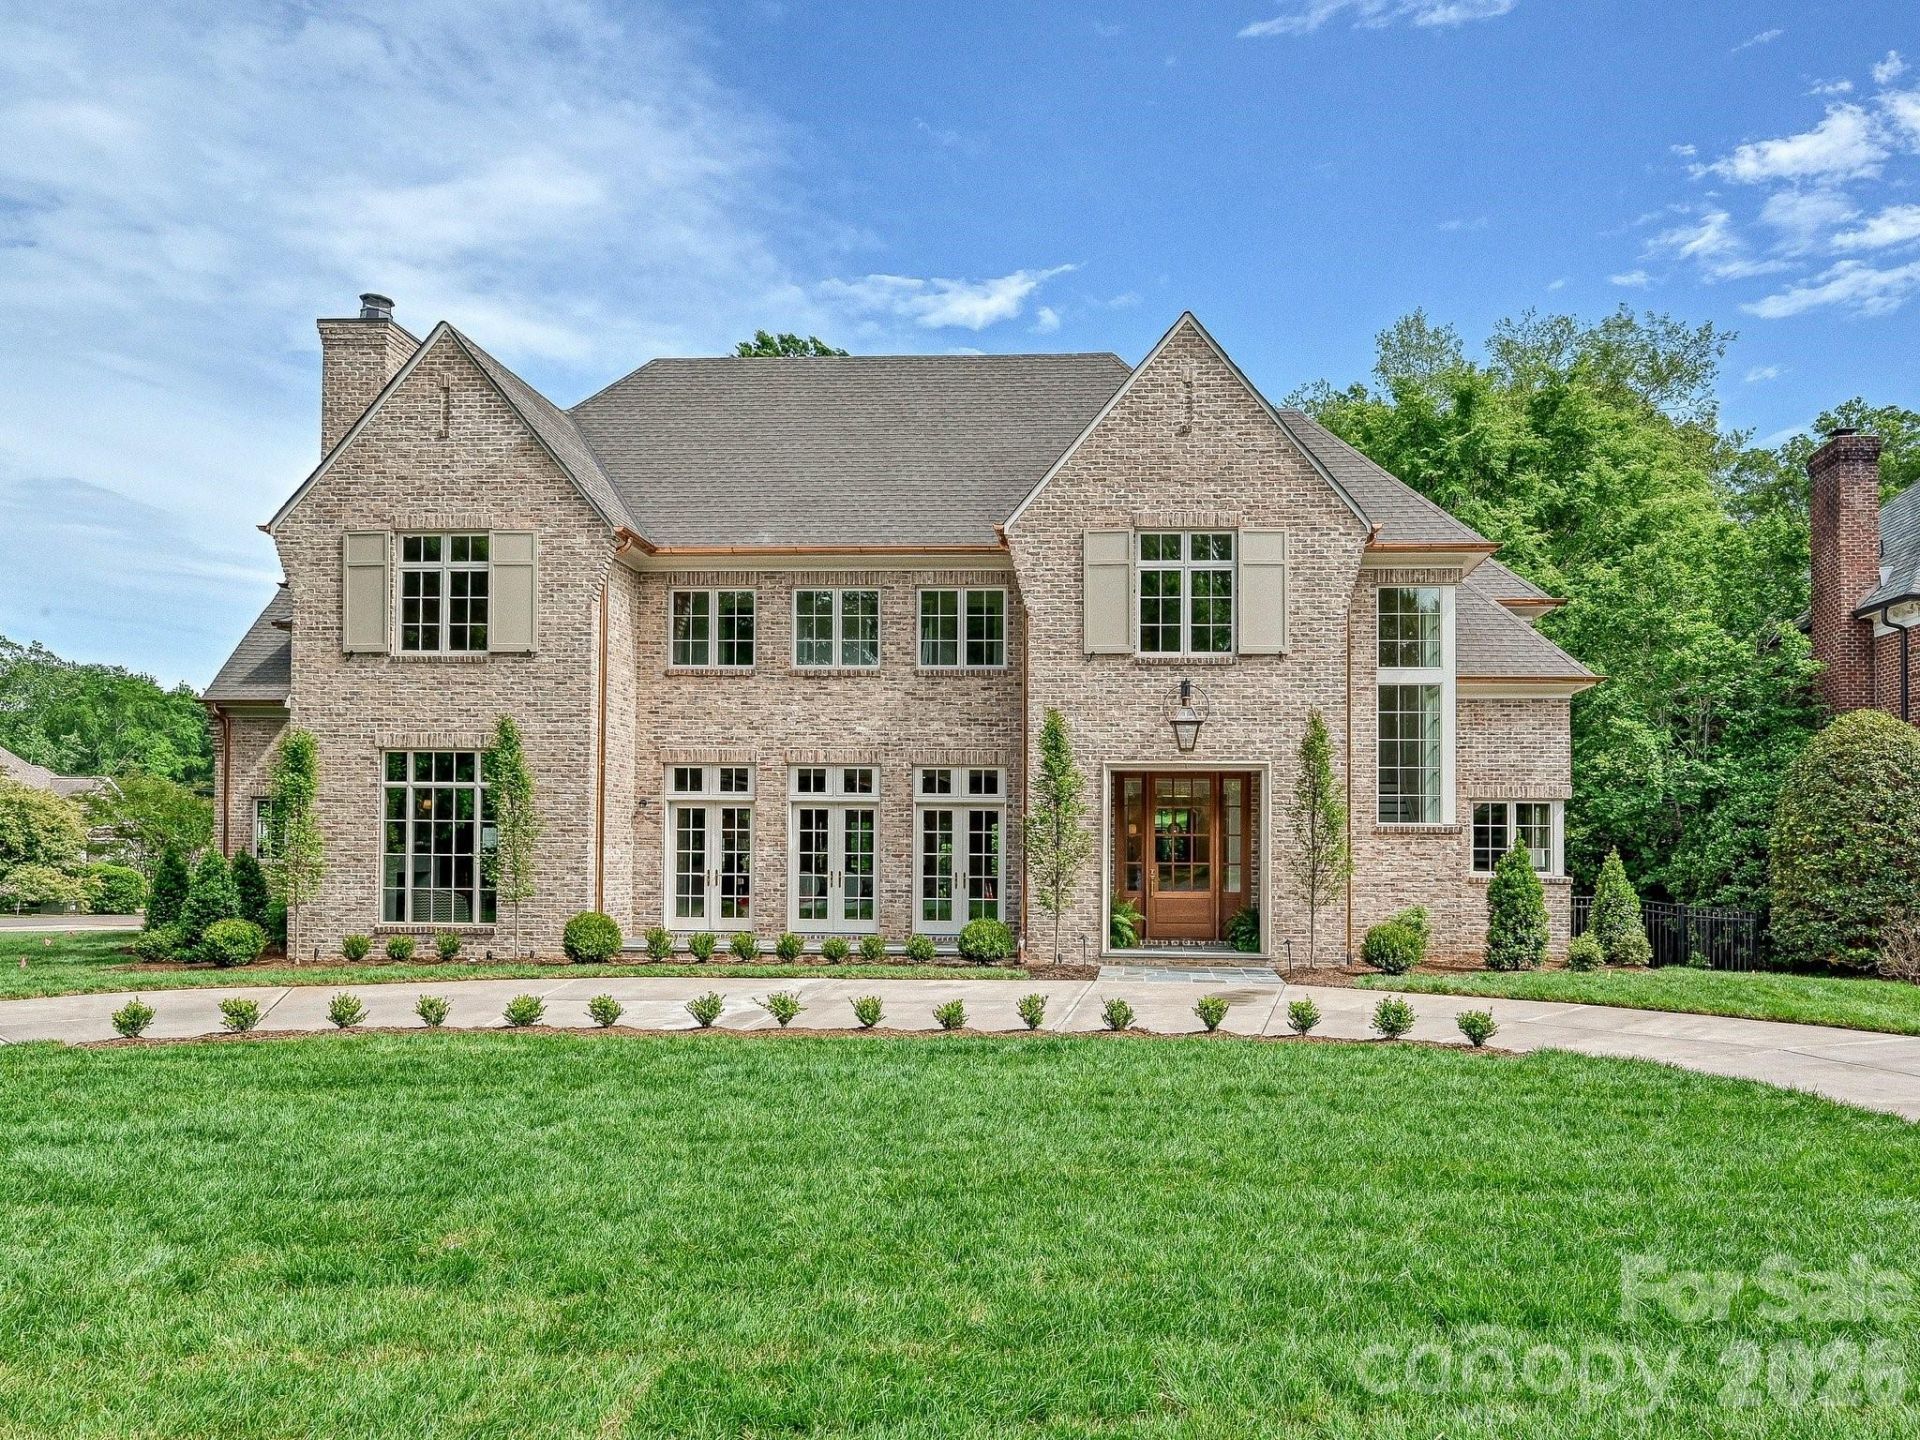

BEDS5
BATHS6 full 2 partial
SQUARE FEET7,352
MLS#4361615
STATUSActive
PROPERTY TYPEResidential - Single Family
SUBDIVISIONFoxcroft
Property Description
Exceptional Frank Smith design and Whittington Builders Carolina brick-built home offering a refined blend of timeless design and modern functionality. Gorgeous interior selections by Langley Alexander Design, LLC. Built for everyday living and effortless entertaining, this residence features a well-appointed floor plan with expansive living spaces, a private study, and multiple gathering areas throughout. The chef's kitchen is the centerpiece of the home, complete with a large island, custom plaster hood, and a full suite of luxury appliances, including Wolf, Sub-Zero, and Bosch. A separate scullery and walk-in pantry provide additional prep space and storage, ideal for hosting. The primary suite offers a private retreat with a spa-inspired bath and generous closet space. Additional highlights include multiple secondary bedrooms with en-suite baths, a dedicated wine room, fitness room, and both main-level and upper-level laundry. Outdoor living is equally considered, featuring a covered loggia with heaters, fireplace and grilling station overlooking the pool and spa, creating a seamless extension of the interior and ideal setting for year-round enjoyment. A curated, designer-selected palette and custom millwork carry throughout the home, creating a cohesive and sophisticated aesthetic.
Property Features
Property Type: Residential - Single Family
Fenced: Yes
Garage: 3 car attached
Heating: Central, Forced Air
Home Style: Cape Cod, Transitional
Lot Size: 0.70 Acres
Roof Type: Architectural Shingle
Year Built: 2026
Amenities
Attic Stairs Fixed
Breakfast Bar
Built-in Features
Drop Zone
Entrance Foyer
Kitchen Island
Pantry
Storage
Walk-In Closet(s)
Walk-In Pantry
Wet Bar
Gas Grill
In-Ground Hot Tub / Spa
In-Ground Irrigation
Feature Descriptions
Appliances: Bar Fridge, Dishwasher, Disposal, Dryer, ENERGY STAR Qualified Refrigerator, Exhaust Fan, Exhaust Hood, Freezer, Gas Range, Indoor Grill, Microwave, Refrigerator, Washer, Wine Refrigerator
Days on Site: 79
Exterior: Brick Full
Fireplace: Great Room, Outside
Flooring: Brick, Tile, Wood
Foundation: Crawl Space
Hot Tub: Yes
Laundry: Laundry Room, Main Level, Multiple Locations, Upper Level
Lot: Corner Lot, Level, Private
Lot Dimensions: 130x250x126.51x203
Parcel#: 18302101
Parking: Attached Garage
Patio/Porch: Covered, Front Porch, Patio, Rear Porch
Sewer: Public Sewer
Swimming Pool: Yes
Swimming Pool: In Ground, Outdoor Pool, Pool/Spa Combo
Utilities: Cable Available, Electricity Connected, Natural Gas
Water: City
Window Features: Insulated Window(s)
Local Schools
High School: Myers Park
Middle School: Alexander Graham
Elementary School: Sharon
Listed By / Shown By
Listed By
Agency Name: Corcoran HM Properties
Agency Contact: meg@hmproperties.com
Shown By
Agent Name: XIAOYU ANNA XU
Agent Phone: Cell: (704) 579-2892
Agency Title: Lake Norman Realty

Estimate Your Payment
Estimated Payment
$ 42,947.76 per month $40,716.51 Principal & Interest $0.00 Property Tax (data not provided by mls) $2,231.25 Homeowner's InsuranceChange Payment Information


This site is hosted, designed and copyright© 1994 - 2026 by Delta Media Group, Inc. -- Patent Pending --
3701 Pelham Lane | MLS# 4361615
This single family home located at 3701 Pelham Lane, Charlotte, NC 28211 is currently listed for sale with an asking price of $7,650,000. This property was built in 2026 and has 5 bedrooms and 6 full and 2 partial baths with 7352 sq. ft. Pelham Lane is located in the Foxcroft subdivision. Search Foxcroft real estate on anna.lakenormanrealty.com today.