
BEDS4
BATHS3 full 1 partial
SQUARE FEET3,379
MLS#4379519
STATUSPending
PROPERTY TYPEResidential - Single Family
SUBDIVISIONTramore
Property Description
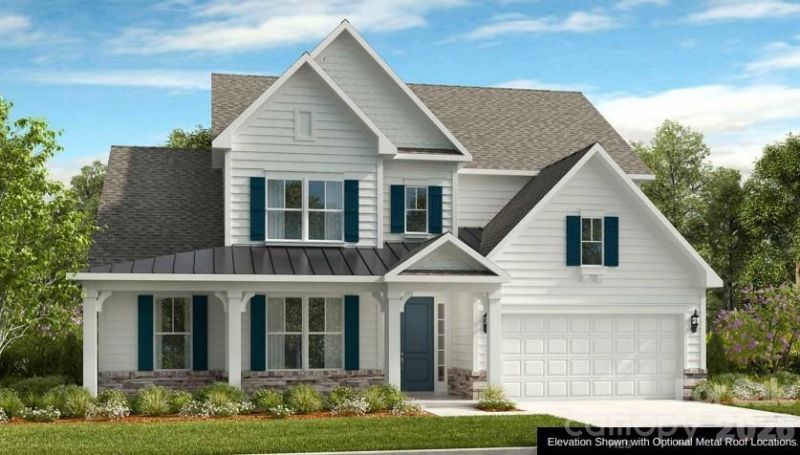
What's Special: No Rear Neighbors | Large Game Room | Fireplace | First Floor Primary Suite. New Construction ? September Completion! Built by America's Most Trusted Home Builder. Welcome to the Wembley at 3186 Tramore Drive in Tramore! This thoughtfully designed two-story home offers a bright, open layout ideal for everyday living and entertaining. The main level features a welcoming foyer, private study, and a spacious great room that flows into the kitchen and casual dining area. A sunroom adds natural light and connects to the outdoor living space for seamless indoor-outdoor enjoyment. The primary suite is tucked away for privacy and includes a well-appointed bath and walk-in closet. Upstairs, secondary bedrooms, a shared bath, and a large game room provide flexible living space. This inviting community offers 42 spacious homes on 75' lots with generous backyards designed for outdoor living. Located in charming Harrisburg near vibrant Charlotte, you're close to parks, entertainment, and major attractions. A planned walking trail and easy access to I-485 and NC-49 make it simple to reach top employers in Mecklenburg and Cabarrus counties. Additional Highlights Include: gourmet kitchen, ceiling speaker system, free-standing tub in primary bath, refrigerator, washer, and dryer. Photos are for representative purposes only. MLS#4379519
Property Features
Property Type: Residential - Single Family
Garage: 2 car attached
Heating: Natural Gas, Zoned
Lot Size: 0.34 Acres
Roof Type: Architectural Shingle
Year Built: 2026
Amenities
Drop Zone
Entrance Foyer
Garden Tub
Kitchen Island
Open Floorplan
Pantry
Split Bedroom
Walk-In Closet(s)
Walk-In Pantry
Feature Descriptions
Appliances: Dishwasher, Disposal, Dryer, Electric Water Heater, Microwave, Oven, Plumbed For Ice Maker, Refrigerator, Tankless Water Heater, Wall Oven, Washer, Washer/Dryer
Community Features: Sidewalks, Street Lights, Walking Trails
Days on Site: 77
Exterior: Fiber Cement, Stone Veneer
Fireplace: Great Room
Flooring: Carpet, Laminate
Foundation: Slab
HOA Fee: $1185/ Annually
Laundry: Electric Dryer Hookup, Laundry Room, Main Level, Washer Hookup
Parcel#: 55163186070000
Parking: Driveway, Attached Garage, Garage Door Opener, Garage Faces Front
Patio/Porch: Covered, Front Porch
Sewer: County Sewer
Water: County Water
Local Schools
High School: Hickory Ridge
Middle School: Hickory Ridge
Elementary School: Hickory Ridge
Listed By / Shown By
Listed By
Agency Name: Taylor Morrison of Carolinas Inc
Agency Contact: clisiecki@taylormorrison.com
Shown By
Agent Name: XIAOYU ANNA XU
Agent Phone: Cell: (704) 579-2892
Agency Title: Lake Norman Realty

Estimate Your Payment
Estimated Payment
$ 4,399.60 per month $4,171.03 Principal & Interest $0.00 Property Tax (data not provided by mls) $228.57 Homeowner's InsuranceChange Payment Information


This site is hosted, designed and copyright© 1994 - 2026 by Delta Media Group, Inc. -- Patent Pending --
3186 Tramore Drive | MLS# 4379519
This single family home located at 3186 Tramore Drive, Harrisburg, NC 28075 is currently listed for sale with an asking price of $783,671. This property was built in 2026 and has 4 bedrooms and 3 full and 1 partial baths with 3379 sq. ft. Tramore Drive is located in the Tramore subdivision. Search Tramore real estate on anna.lakenormanrealty.com today.