
BEDS4
BATHS4 full 1 partial
SQUARE FEET5,134
MLS#4380630
STATUSActive
PROPERTY TYPEResidential - Single Family
Property Description
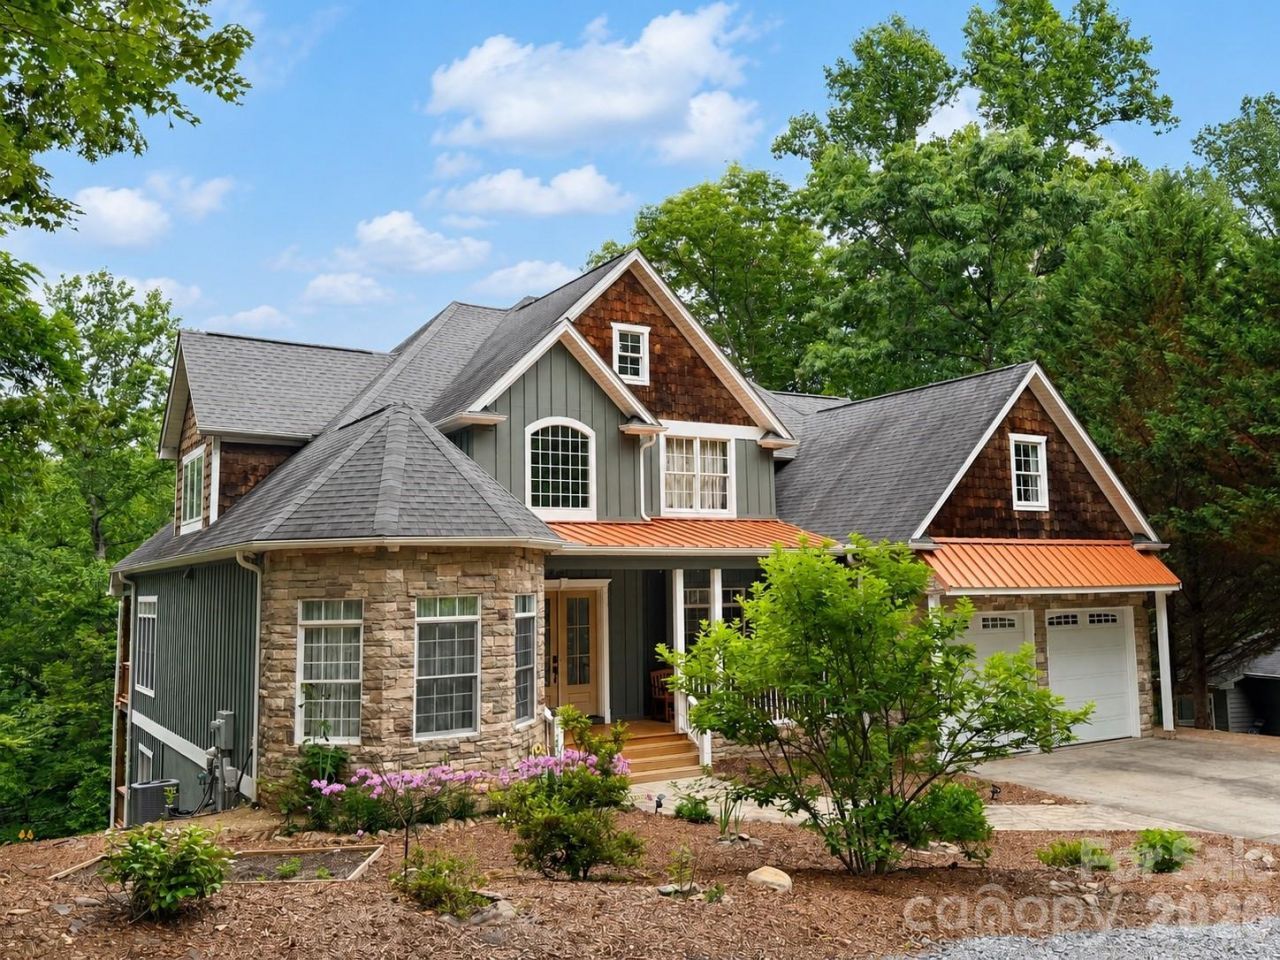
Elevated mountain living with versatile open spaces for gathering with friends, entertain, or accommodate multiple generations. This distinctive 1.5-story residence offers over 5,000 square feet just minutes east of Asheville. Nestled among the trees, this home offers incredible flexibility on each level, including three ensuite bedrooms and an impressive lower level featuring a second living area, full bath and expansive flex space perfect for fitness, yoga, or a pool table. Durable concrete floors on the lower level provide both style and functionality. Full-length rear decks on both levels letting you bring the outside in.Perfectly positioned for easy access to dining, shopping, breweries, hiking and live music - this unique property offers a rare opportunity to enjoy mountain living and everyday convenience in one remarkable home.
Property Features
Property Type: Residential - Single Family
Basement: Exterior Entry, Finished, Interior Entry, Partially Finished
Basement: Yes
Garage: 2 car attached
Heating: Forced Air, Propane
Lot Size: 0.54 Acres
Roof Type: Architectural Shingle, Metal
Year Built: 2006
Amenities
Breakfast Bar
Entrance Foyer
Open Floorplan
Split Bedroom
Storage
Walk-In Closet(s)
Walk-In Pantry
Feature Descriptions
Appliances: Dishwasher, Disposal, Gas Water Heater, Ice Maker
Days on Site: 72
Exterior: Cedar Shake, Stone Veneer, Other - See Remarks
Fireplace: Family Room, Gas, Gas Log, Gas Vented, Great Room, Wood Burning, Other - See Remarks
Flooring: Carpet, Concrete, Tile, Wood
Foundation: Basement, Slab
Laundry: Laundry Room, Main Level
Lot: Level, Sloped, Wooded
Other Parking: Parking pad 2 spaces and gravel area in front for additional 1-2 spaces
Parcel#: 9699-58-3107-00000
Parking: Attached Garage, Garage Faces Front
Patio/Porch: Covered, Deck, Front Porch
Sewer: Public Sewer
Utilities: Cable Connected, Electricity Connected, Propane, Underground Power Lines, Underground Utilities
Water: City
Window Features: Insulated Window(s)
Local Schools
High School: Charles D Owen
Middle School: Charles D Owen
Elementary School: WD Williams
Listed By / Shown By
Listed By
Agency Name: Coldwell Banker Advantage
Agency Contact: valerie@cbawest.com
Shown By
Agent Name: XIAOYU ANNA XU
Agent Phone: Cell: (704) 579-2892
Agency Title: Lake Norman Realty

Estimate Your Payment
Estimated Payment
$ 6,035.14 per month $5,721.60 Principal & Interest $0.00 Property Tax (data not provided by mls) $313.54 Homeowner's InsuranceChange Payment Information


This site is hosted, designed and copyright© 1994 - 2026 by Delta Media Group, Inc. -- Patent Pending --
314 Woodland Drive | MLS# 4380630
This single family home located at 314 Woodland Drive, Swannanoa, NC 28778 is currently listed for sale with an asking price of $1,075,000. This property was built in 2006 and has 4 bedrooms and 4 full and 1 partial baths with 5134 sq. ft. Search Swannanoa real estate on anna.lakenormanrealty.com today.