
BEDS7
BATHS5 full 1 partial
SQUARE FEET5,547
MLS#4342804
STATUSPending
PROPERTY TYPEResidential - Single Family
SUBDIVISIONSanctuary at Southgate
Property Description
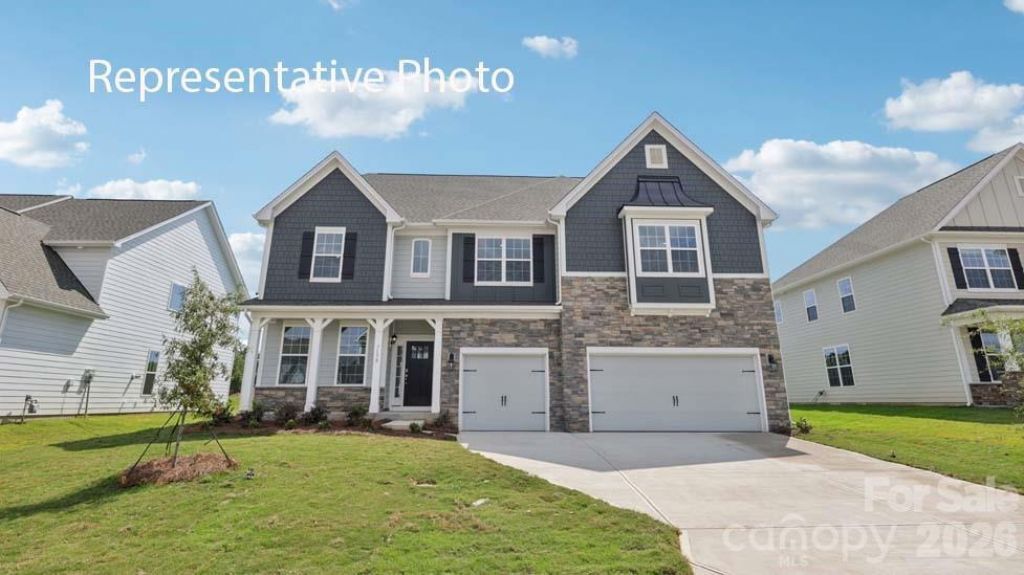
Come see 3055 Eclipse Court located in Indian Trail, NC.The Jasmine is one of our three-story homes featured in our Southgate community in Indian Trail, NC.The Jasmine is perfect for those seeking a balance between tranquility and convenience. This modern three-story home offers seven bedrooms, five and a half bathrooms and a three car garage.As you enter the home, you are greeted by a foyer that seamlessly integrates the living, dining, and kitchen areas, creating an airy feel. The chef kitchen is equipped with modern appliances, ample storage space, and large granite countertops perfect for cooking and casual dining. Escape to the primary suite, complete with a comfortable bedroom area, en-suite bathroom with a soaking tub, a separate shower, dual vanities, walk-in closet, and sitting room. Don't miss the opportunity to make the Jasmine your home at Southgate, in Indian Trail, NC.
Property Features
Property Type: Residential - Single Family
Garage: 3 car attached
Heating: Heat Pump
Home Style: Ranch
Lot Size: 0.19 Acres
Roof Type: Architectural Shingle
Stories: 1.0
Year Built: 2026
Amenities
Attic Other
Cable Prewire
Drop Zone
Entrance Foyer
Pantry
Walk-In Closet(s)
Feature Descriptions
Appliances: Dishwasher, Disposal, Double Oven, Electric Oven, Exhaust Fan, Gas Cooktop, Gas Water Heater, Microwave, Plumbed For Ice Maker, Tankless Water Heater
Community Features: Outdoor Pool, Playground, Sidewalks, Street Lights, Walking Trails
Days on Site: 171
Exterior: Hardboard Siding, Stone
Fireplace: Family Room
Flooring: Carpet, Laminate, Tile
Foundation: Slab
HOA Fee: $814/ Annually
Laundry: Main Level, Sink
Lot Dimensions: 70x120
Parcel#: Lot 142
Parking: Attached Garage, Garage Door Opener
Patio/Porch: Covered, Patio
Security: Carbon Monoxide Detector(s), Smoke Detector(s)
Sewer: County Sewer
Utilities: Cable Available, Natural Gas, Underground Utilities
Water: County Water
Window Features: Insulated Window(s)
Local Schools
High School: Unspecified
Middle School: Unspecified
Elementary School: Unspecified
Listed By / Shown By
Listed By
Agency Name: DR Horton Inc
Agency Contact: mcwilhelm@drhorton.com
Shown By
Agent Name: XIAOYU ANNA XU
Agent Phone: Cell: (704) 579-2892
Agency Title: Lake Norman Realty

Estimate Your Payment
Estimated Payment
$ 3,935.28 per month $3,730.83 Principal & Interest $0.00 Property Tax (data not provided by mls) $204.45 Homeowner's InsuranceChange Payment Information


This site is hosted, designed and copyright© 1994 - 2026 by Delta Media Group, Inc. -- Patent Pending --
3055 Eclipse Court | MLS# 4342804
This single family home located at 3055 Eclipse Court, Indian Trail, NC 28079 is currently listed for sale with an asking price of $700,965. This property was built in 2026 and has 7 bedrooms and 5 full and 1 partial baths with 5547 sq. ft. Eclipse Court is located in the Sanctuary at Southgate subdivision. Search Sanctuary At Southgate real estate on anna.lakenormanrealty.com today.