
BEDS3
BATHS3 full 1 partial
SQUARE FEET2,358
MLS#4393705
STATUSPending
PROPERTY TYPEResidential - Townhouse
SUBDIVISIONTownes at Maxwell
Property Description
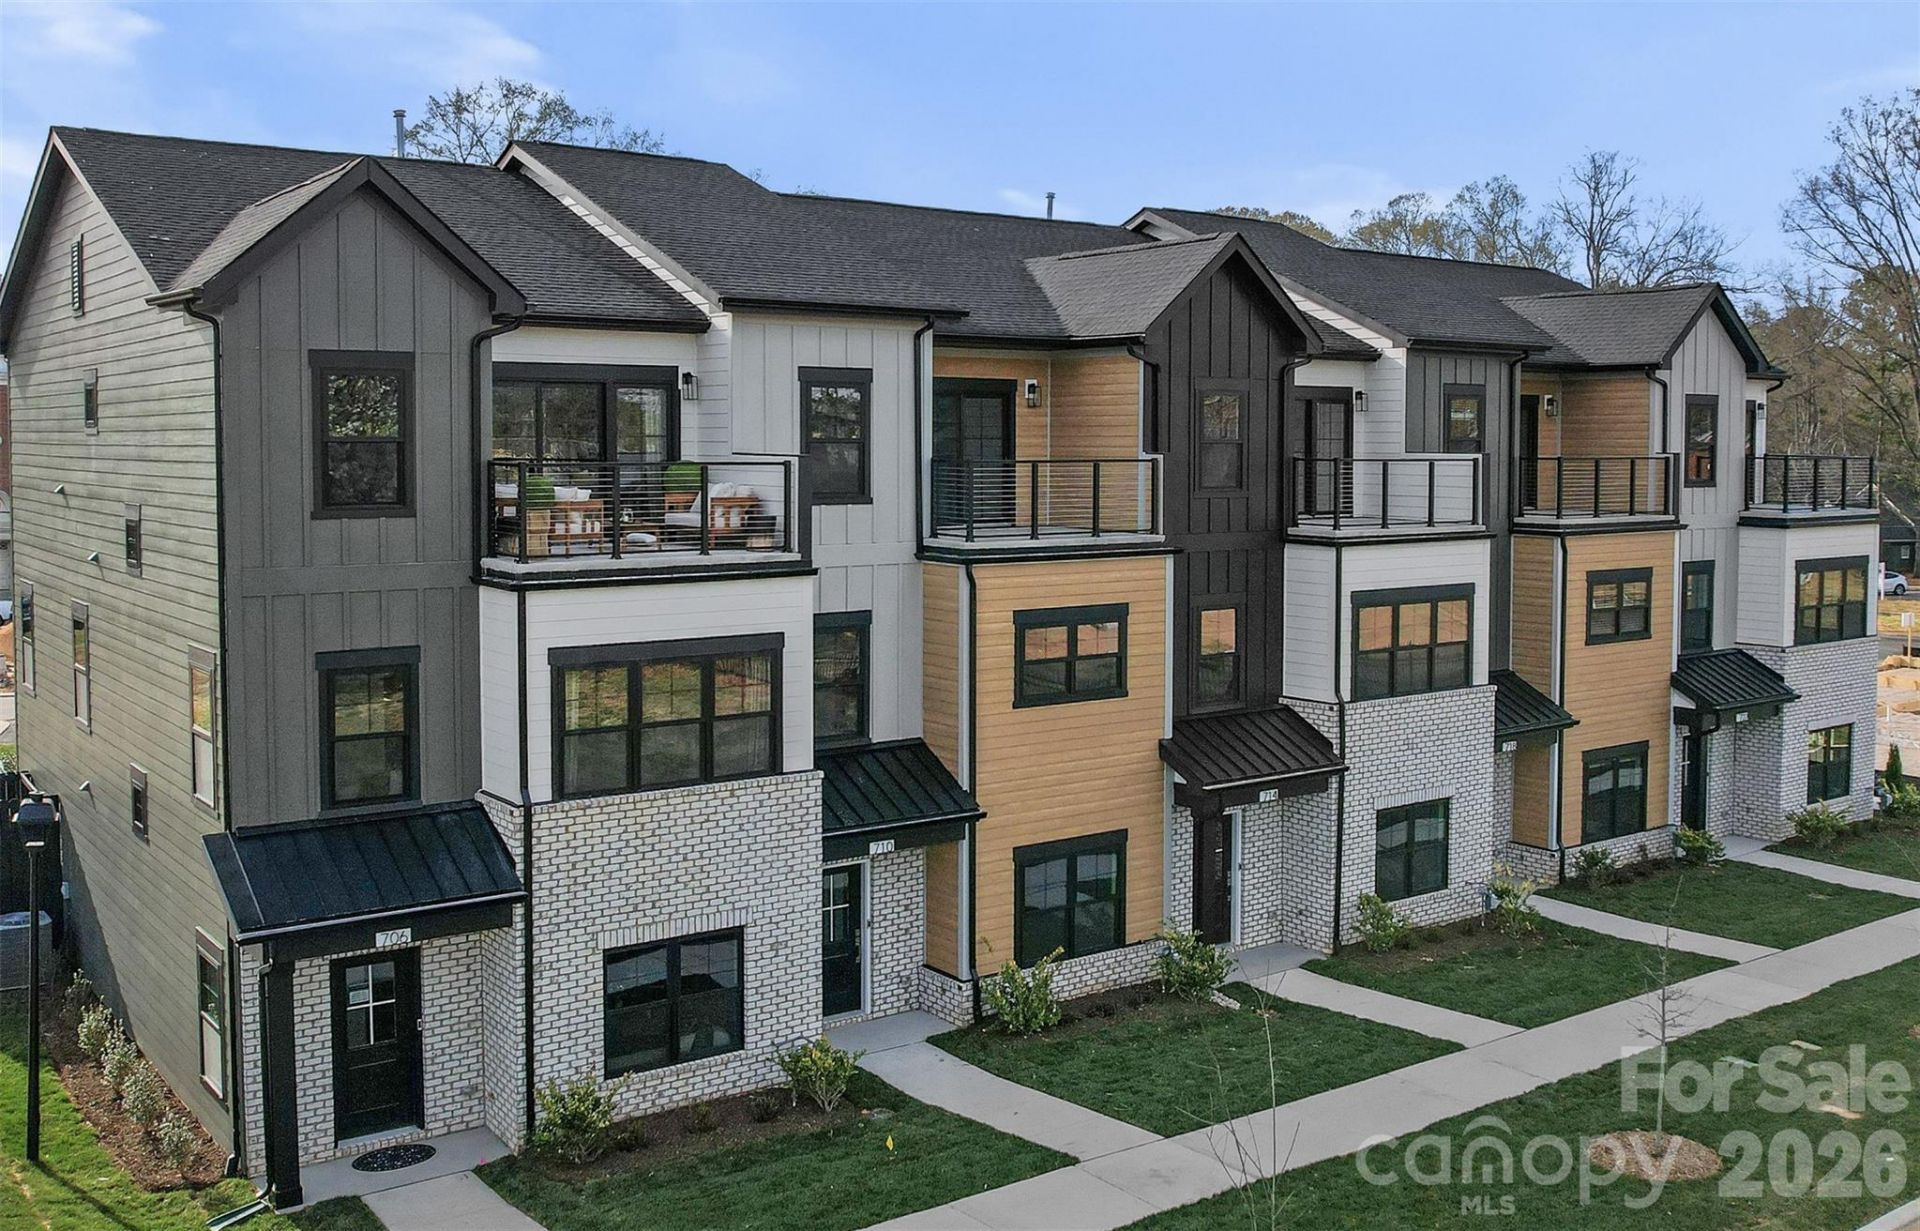
Welcome to the Laurel Plan ? Phase 3 at Townes at Maxwell in Huntersville.Now pre-selling in Phase 3, the Laurel offers 2,358 square feet of thoughtfully designed three-story living space with 3 bedrooms and 3.5 baths. This spacious floor plan delivers flexibility, function, and elevated style.The main living level features an open-concept design with a large kitchen island, generous dining area, and expansive gathering room ? perfect for entertaining or everyday living. Natural light fills the space, creating a bright and inviting atmosphere.Upstairs, the primary suite serves as a true retreat, complete with a private balcony and spacious his-and-hers closets. An additional bedroom and full bath complete the upper level.The lower level offers incredible versatility with a private en-suite bedroom or flex space ? ideal for guests, a home office, gym, or bonus room.
Property Features
Property Type: Residential - Townhouse
Garage: 2 car attached
Heating: Forced Air, Natural Gas
Home Style: Contemporary, Modern
Lot Size: 0.03 Acres
Roof Type: Architectural Shingle
Year Built: 2026
Amenities
Attic Stairs Pulldown
Entrance Foyer
Kitchen Island
Open Floorplan
Pantry
Walk-In Closet(s)
Feature Descriptions
Appliances: Dishwasher, Disposal, Electric Water Heater, Exhaust Fan, Gas Range, Microwave, Oven, Plumbed For Ice Maker
Days on Site: 38
Exterior: Brick Partial, Fiber Cement
Flooring: Carpet, Laminate, Tile
Foundation: Slab
HOA Fee: $240/ Monthly
Laundry: Electric Dryer Hookup, Upper Level, Washer Hookup
Parcel#: 01903148
Parking: Driveway, Attached Garage
Patio/Porch: Balcony, Front Porch
Security: Smoke Detector(s)
Sewer: Public Sewer
Utilities: Cable Available, Natural Gas, Underground Power Lines, Underground Utilities, Wired Internet Available
Water: City
Local Schools
High School: William Amos Hough
Middle School: Bailey
Elementary School: Huntersville
Listed By / Shown By
Listed By
Agency Name: Ivester Jackson Christie's
Agency Contact: austinquick@ivesterjackson.com
Shown By
Agent Name: XIAOYU ANNA XU
Agent Phone: Cell: (704) 579-2892
Agency Title: Lake Norman Realty

Estimate Your Payment
Estimated Payment
$ 2,868.80 per month $2,719.76 Principal & Interest $0.00 Property Tax (data not provided by mls) $149.04 Homeowner's InsuranceChange Payment Information


This site is hosted, designed and copyright© 1994 - 2026 by Delta Media Group, Inc. -- Patent Pending --
305 Videri Alley, Unit 25 | MLS# 4393705
This townhouse located at 305 Videri Alley, Unit 25, Huntersville, NC 28078 is currently listed for sale with an asking price of $511,000. This property was built in 2026 and has 3 bedrooms and 3 full and 1 partial baths with 2358 sq. ft. Videri Alley, Unit 25 is located in the Townes at Maxwell subdivision. Search Townes At Maxwell real estate on anna.lakenormanrealty.com today.