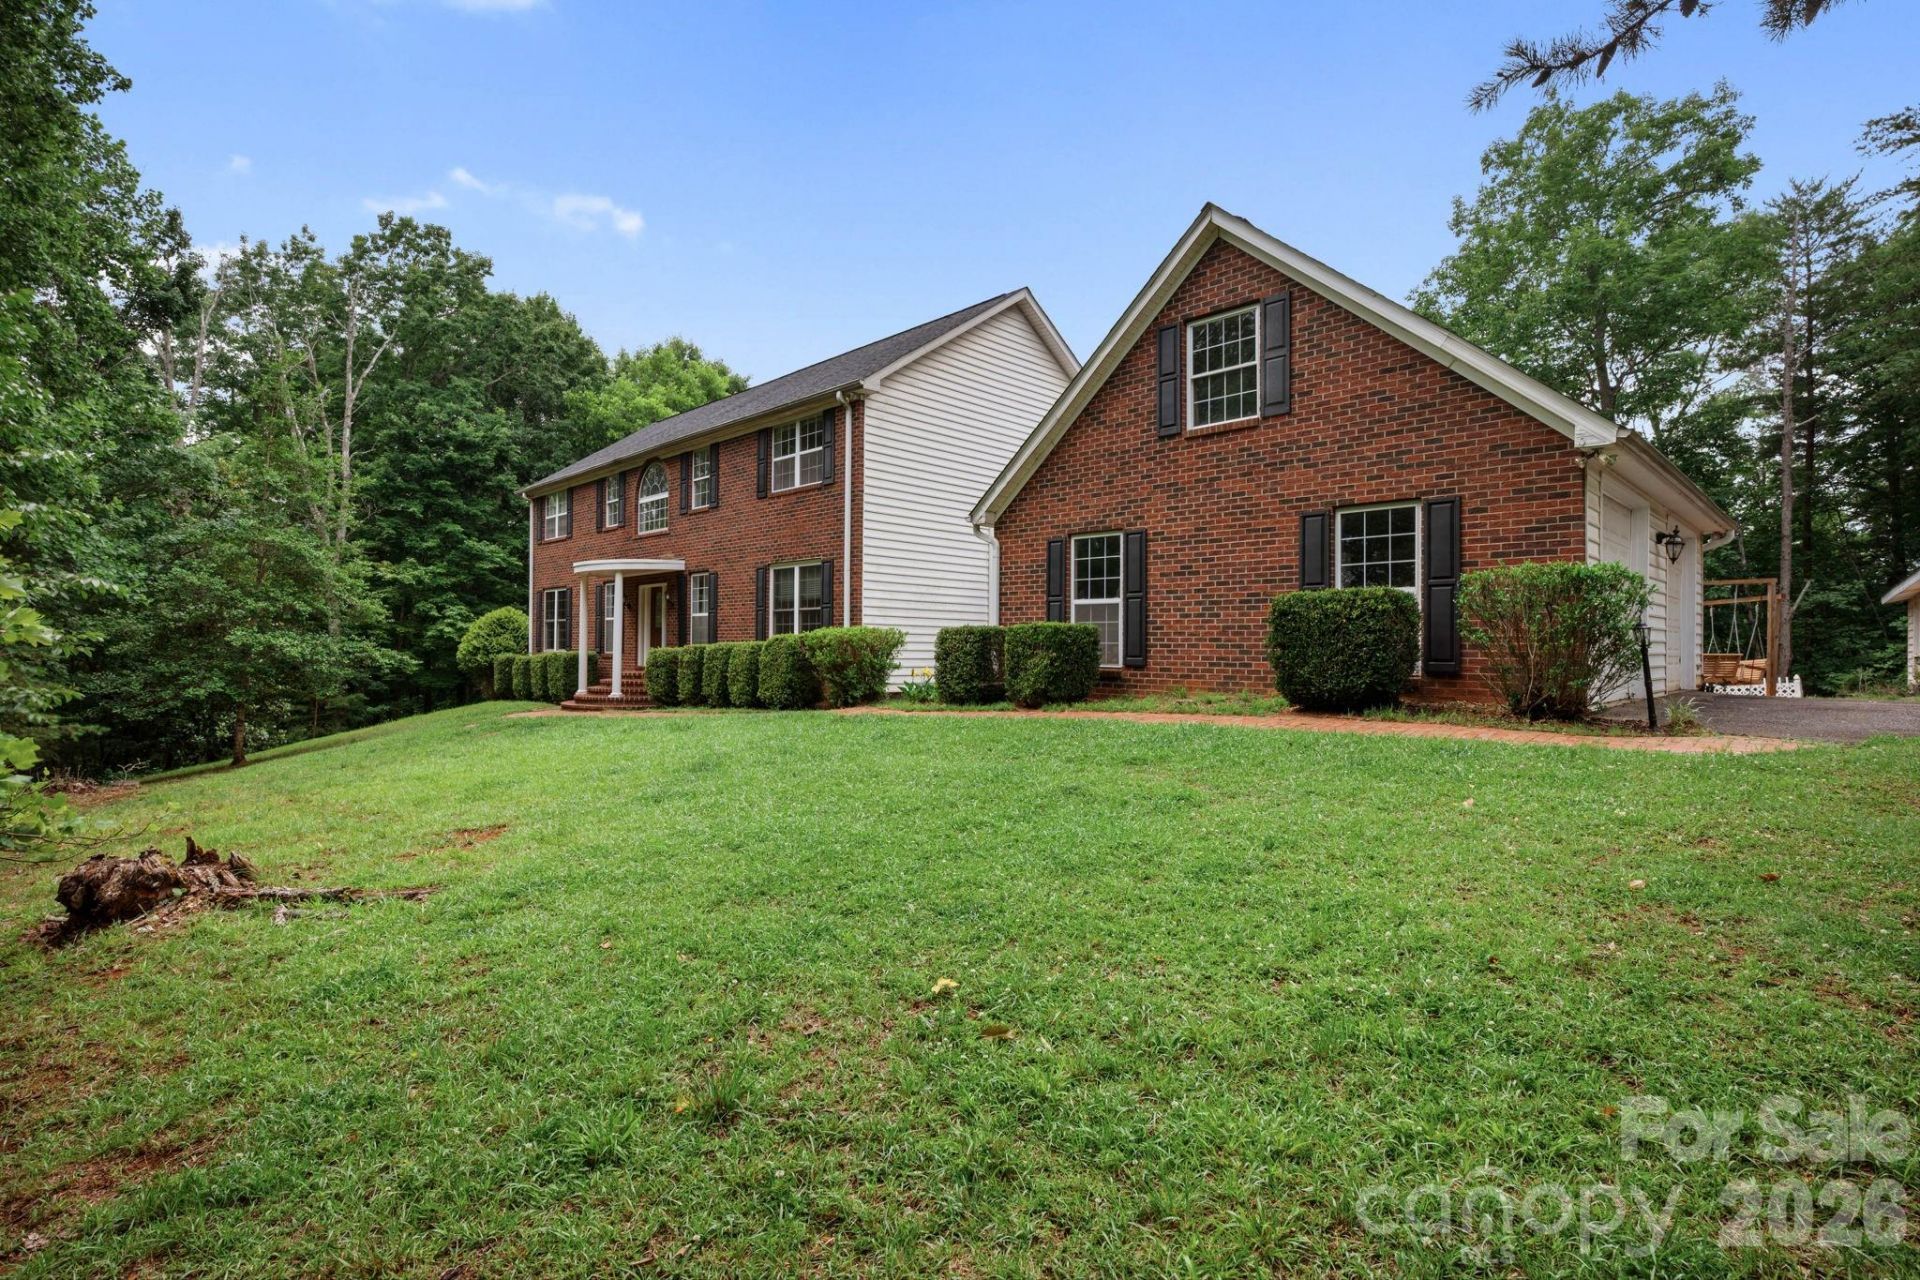

BEDS4
BATHS4 full 1 partial
SQUARE FEET4,311
MLS#4392756
STATUSActive
PROPERTY TYPEResidential - Single Family
SUBDIVISIONMaple Creek
Property Description
Welcome to this charming 4-bedroom, 4-bath home nestled in the serene foothills of Rutherfordton. Offering ample space and privacy, this property is a nature lover's dream with frequent visits from deer and turkey. Spread across three spacious levels, the home is designed to accommodate your family comfortably. The main floor features a luxurious master suite complete with a garden tub and a walk-in shower for your relaxation. Upstairs, you'll find another master suite, perfect for guests or multi-generational living. The basement adds even more value, equipped with a radon detector for safety and a water filtration system connected to the well, ensuring clean, fresh water. It also offers direct walk-out access to a beautiful in-ground pool, surrounded by lush trees that provide natural privacy and a peaceful setting. Discover the perfect blend of nature, comfort, and space in this inviting Rutherfordton home. Schedule your visit today! Seller will allow for paint and flooring credit with acceptable offer.
Property Features
Property Type: Residential - Single Family
Basement: Basement Shop, Daylight, Multiple Below-Grade Levels, Partially Finished, Walk-Out Access
Basement: Yes
Fenced: Yes
Garage: 2 car attached
Heating: Central, Heat Pump
Home Style: Contemporary
Lot Size: 5.13 Acres
Roof Type: Architectural Shingle
Year Built: 2000
Amenities
Attic Walk In
Fire Pit
Storage
Feature Descriptions
Appliances: Dishwasher, Gas Range, Refrigerator
Days on Site: 40
Exterior: Brick Full
Fireplace: Living Room, Propane, Other - See Remarks
Flooring: Carpet, Tile, Wood
Foundation: Basement
HOA Fee: $500/ Annually
Laundry: In Basement
Other Equipment: Fuel Tank - Owned
Parcel#: 1622620
Parking: Driveway, Attached Garage
Patio/Porch: Deck
Security: Radon Mitigation System
Sewer: Septic Installed
Swimming Pool: Yes
Swimming Pool: Fenced, In Ground
Utilities: Propane
Water: Well
Window Features: Skylight(s)
Local Schools
High School: Unspecified
Middle School: Unspecified
Elementary School: Unspecified
Listed By / Shown By
Listed By
Agency Name: Main Street Realty Group LLC
Agency Contact: soldchrissydriver@gmail.com
Shown By
Agent Name: XIAOYU ANNA XU
Agent Phone: Cell: (704) 579-2892
Agency Title: Lake Norman Realty

Estimate Your Payment
Estimated Payment
$ 3,648.59 per month $3,459.04 Principal & Interest $0.00 Property Tax (data not provided by mls) $189.55 Homeowner's InsuranceChange Payment Information


This site is hosted, designed and copyright© 1994 - 2026 by Delta Media Group, Inc. -- Patent Pending --
295 Wilderness Ridge | MLS# 4392756
This single family home located at 295 Wilderness Ridge, Rutherfordton, NC 28139 is currently listed for sale with an asking price of $649,900. This property was built in 2000 and has 4 bedrooms and 4 full and 1 partial baths with 4311 sq. ft. Wilderness Ridge is located in the Maple Creek subdivision. Search Maple Creek real estate on anna.lakenormanrealty.com today.