
BEDS5
BATHS3 full 1 partial
SQUARE FEET4,397
MLS#4392093
STATUSActive Under Contract
PROPERTY TYPEResidential - Single Family
SUBDIVISIONSharon Woods
Property Description
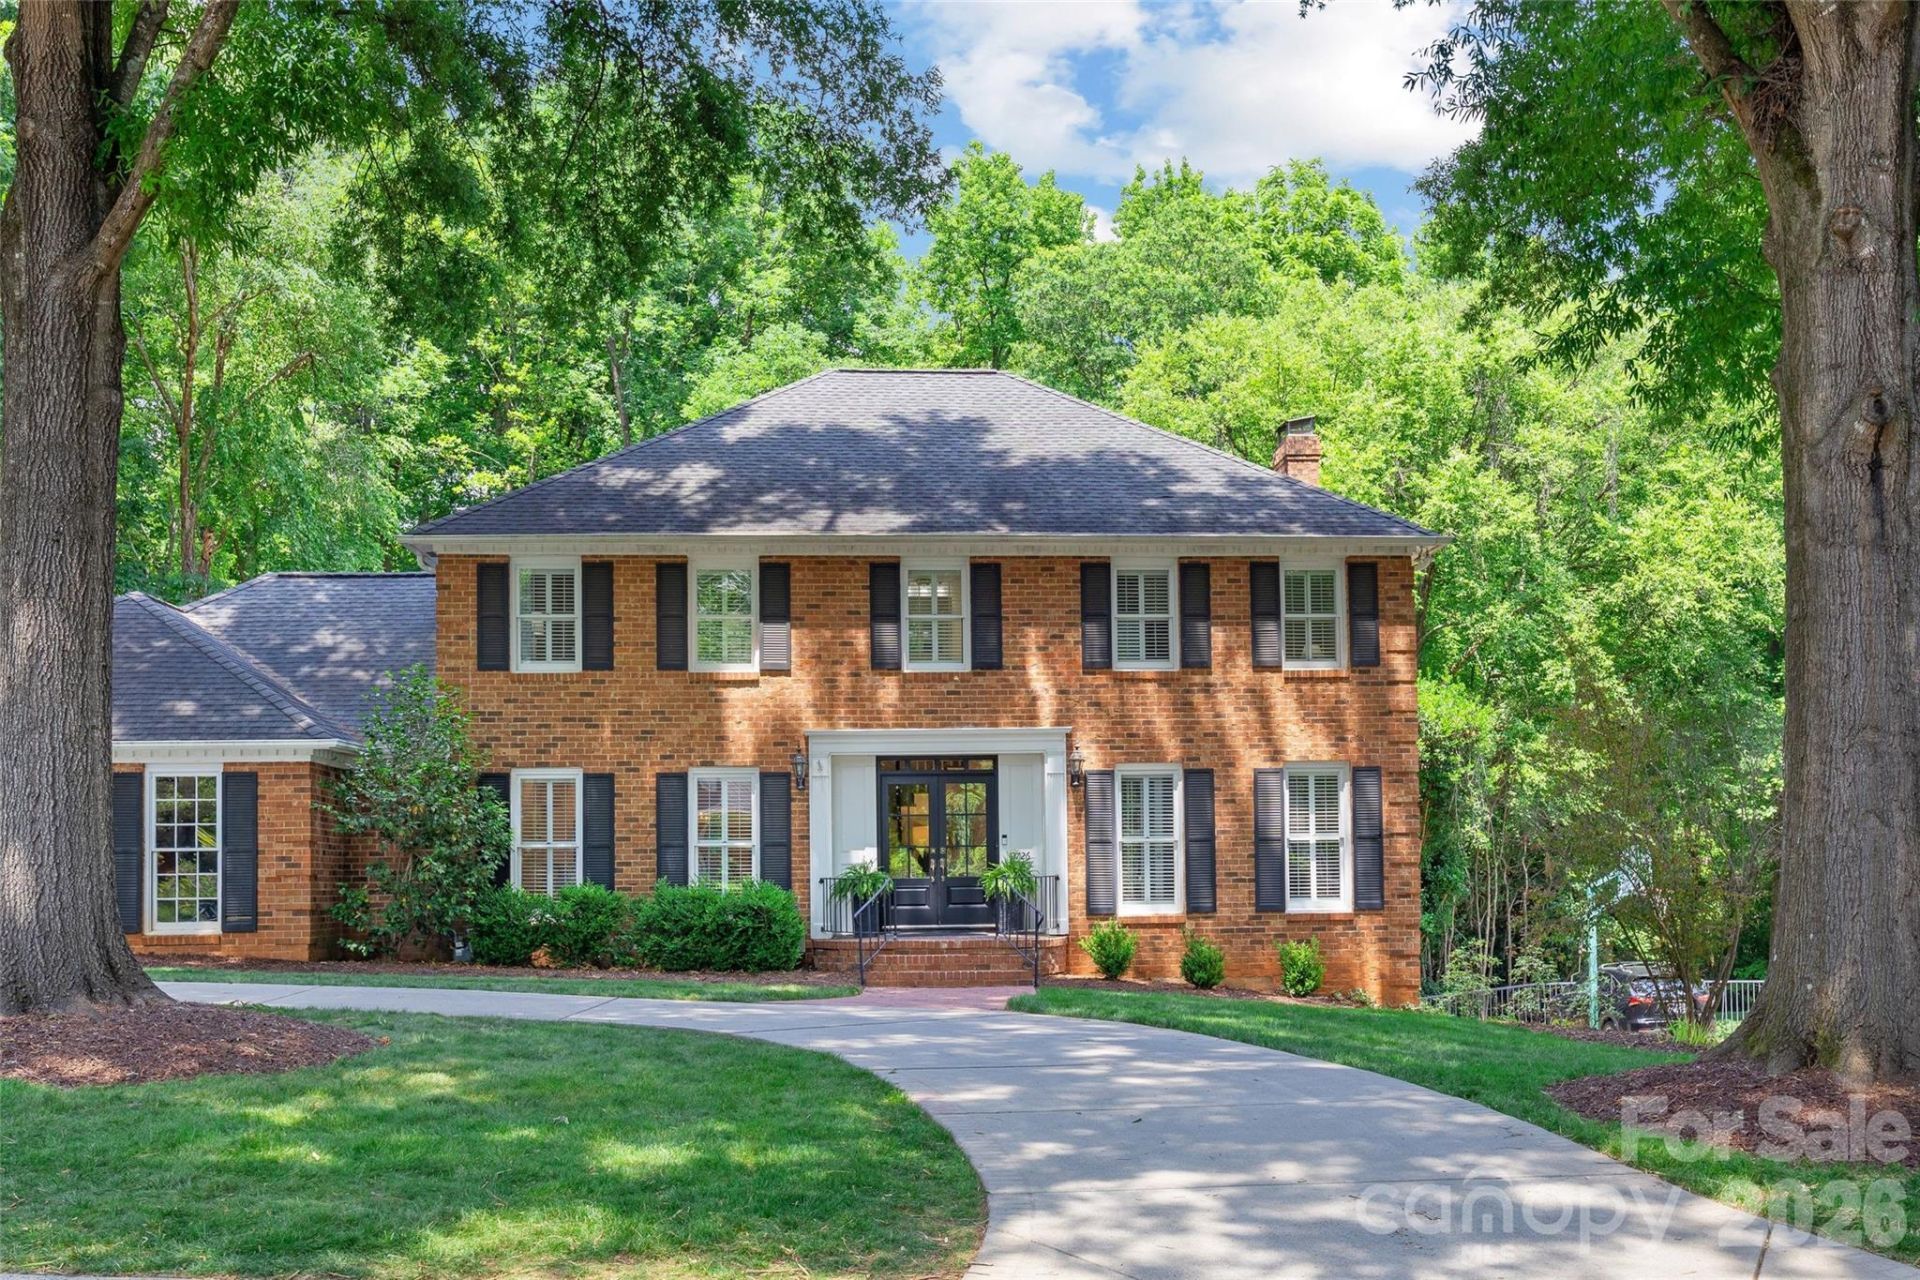
Welcome to 2726 Wamath Drive in desirable Sharon Woods. This classic two-story home with a full basement offers exceptional space and comfort. The updated kitchen features custom cabinetry, quartz countertops, counter seating, and a sunny breakfast area. Thoughtfully designed for both everyday living and entertaining, the home showcases generous living areas, abundant natural light, a dedicated main-floor home office, neutral paint, and designer lighting throughout. Upstairs hosts four large bedrooms, including the primary suite with ensuite bath and an additional hall bath. The versatile basement provides flexible space for recreation, a fitness room, guest accommodations, or additional living space. Step outside to the stunning covered porches with fireplaces on both levels overlooking a private, fenced backyard. Perfectly located in South Charlotte near shopping, dining, entertainment, major highways, and the airport, this Sharon Woods home offers the ideal blend of space, comfort, and convenience.
Property Features
Property Type: Residential - Single Family
Basement: Finished, Walk-Out Access
Basement: Yes
Garage: 2 car attached
Heating: Central
Home Style: Traditional
Lot Size: 0.42 Acres
Roof Type: Architectural Shingle
Year Built: 1978
Feature Descriptions
Appliances: Dishwasher, Double Oven, Exhaust Hood, Gas Cooktop, Microwave
Days on Site: 43
Exterior: Brick Full
Fireplace: Den, Living Room
Foundation: Basement
HOA Fee: $100/ Annually
Laundry: Laundry Room
Parcel#: 209-083-07
Parking: Attached Garage, Garage Faces Side
Sewer: Public Sewer
Water: City
Local Schools
High School: South Mecklenburg
Middle School: Alexander Graham
Elementary School: Sharon
Listed By / Shown By
Listed By
Agency Name: COMPASS
Agency Contact: heather.montgomery@compass.com
Shown By
Agent Name: XIAOYU ANNA XU
Agent Phone: Cell: (704) 579-2892
Agency Title: Lake Norman Realty

Estimate Your Payment
Estimated Payment
$ 12,350.99 per month $11,709.32 Principal & Interest $0.00 Property Tax (data not provided by mls) $641.67 Homeowner's InsuranceChange Payment Information


This site is hosted, designed and copyright© 1994 - 2026 by Delta Media Group, Inc. -- Patent Pending --
2726 Wamath Drive | MLS# 4392093
This single family home located at 2726 Wamath Drive, Charlotte, NC 28210 is currently listed for sale with an asking price of $2,200,000. This property was built in 1978 and has 5 bedrooms and 3 full and 1 partial baths with 4397 sq. ft. Wamath Drive is located in the Sharon Woods subdivision. Search Sharon Woods real estate on anna.lakenormanrealty.com today.