
BEDS3
BATHS3 full 1 partial
SQUARE FEET2,450
MLS#4406473
STATUSComing Soon
PROPERTY TYPEResidential - Single Family
SUBDIVISIONGlenwood
Property Description
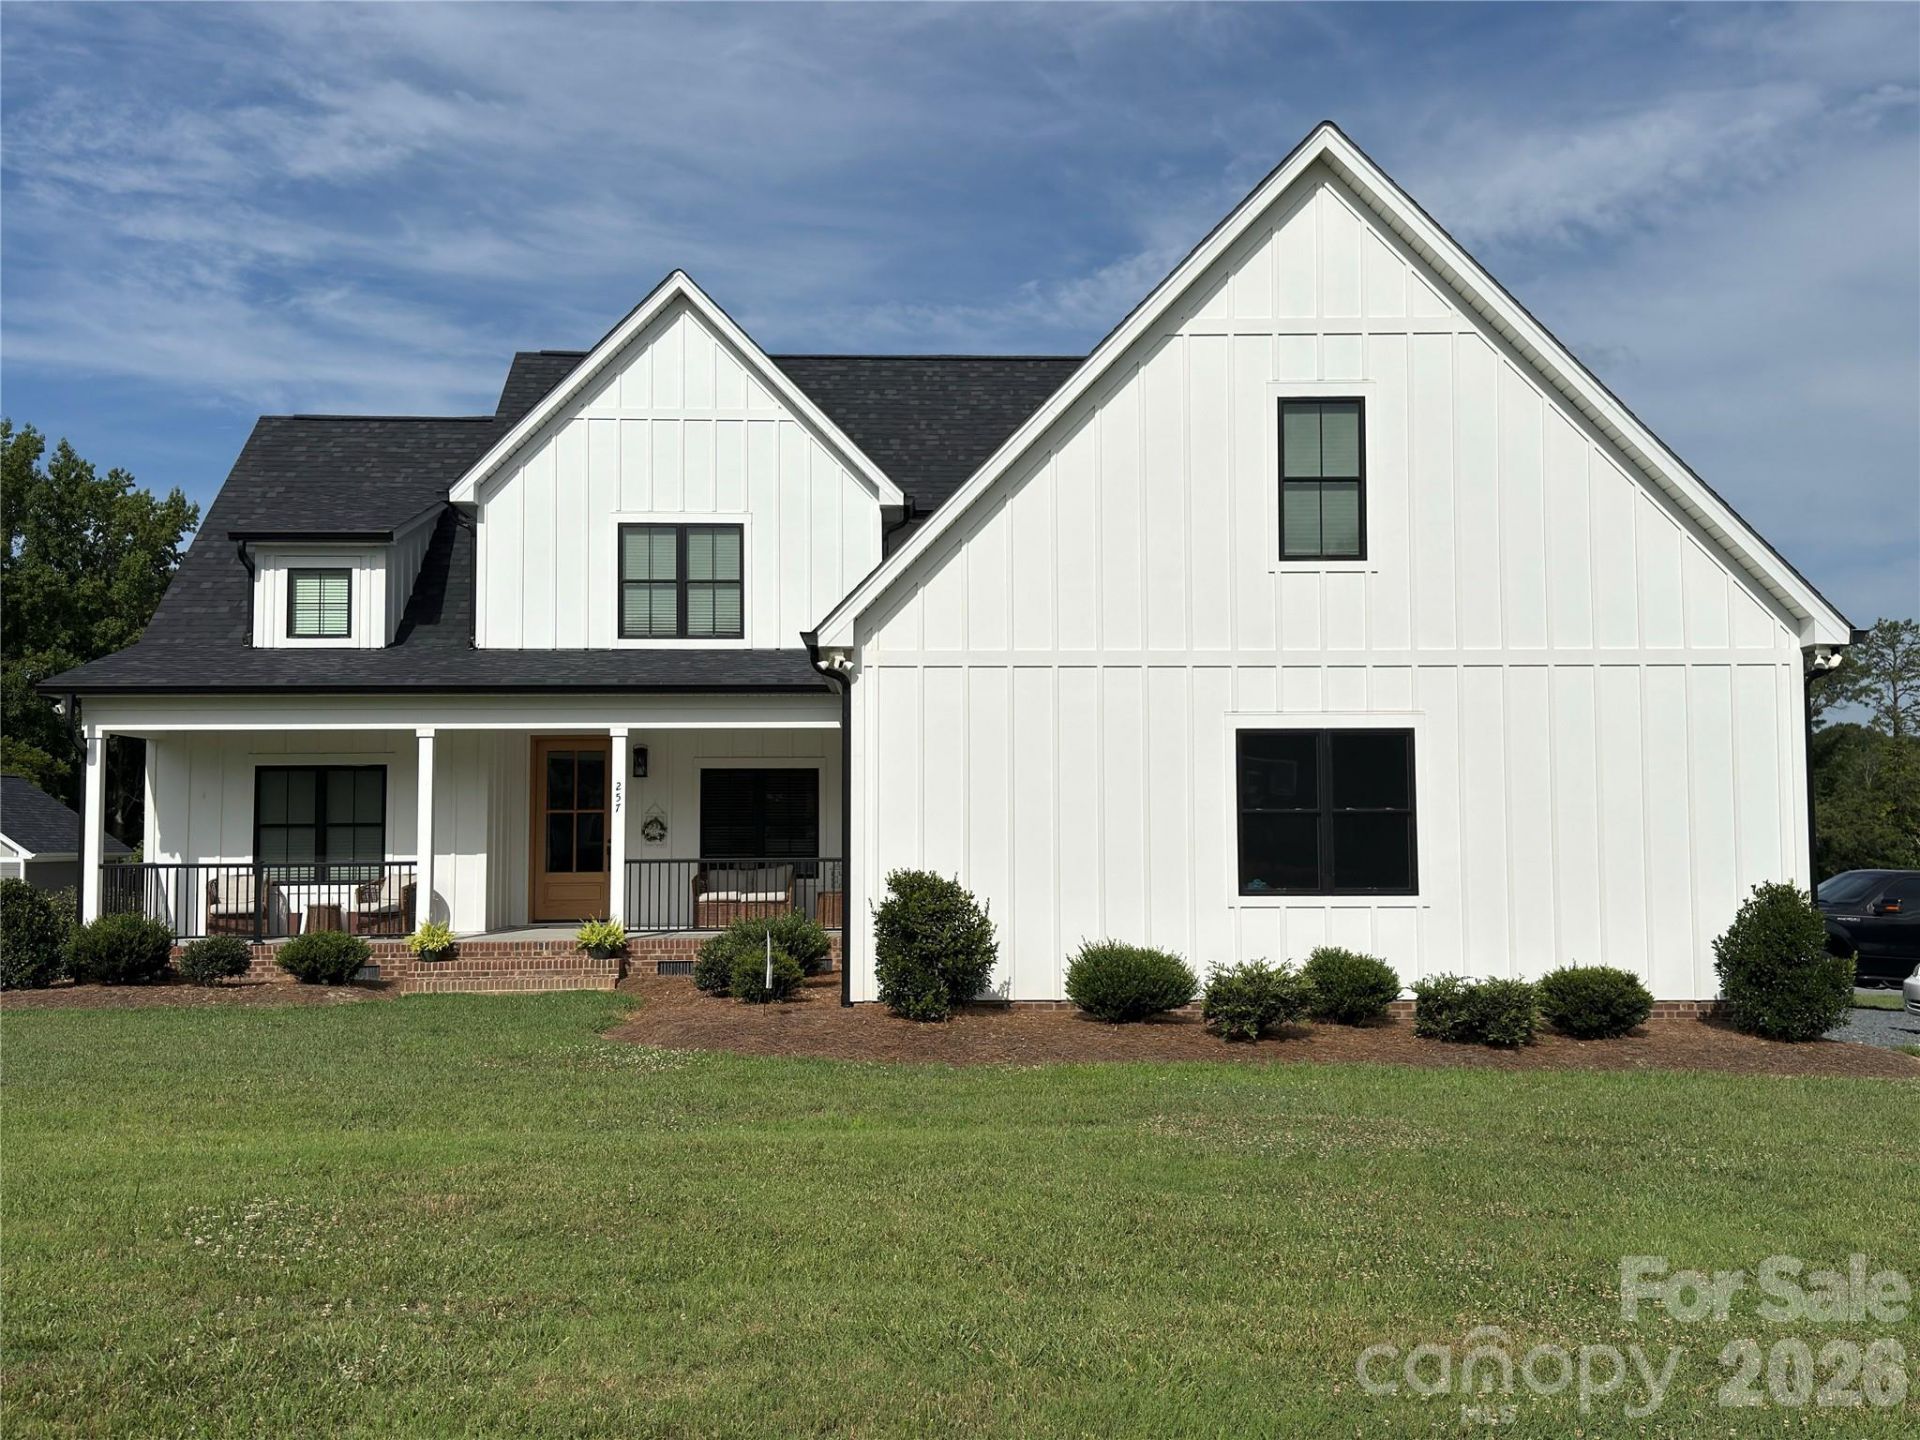
Stop searching! 257 Glenwood Drive in Oakboro truly has everything on your wish list! Tucked away on a quiet cul-de-sac with a clear lot and picturesque pond views, this brand-new 2024 residence combines low-maintenance Hardie Board siding, a classic covered front porch, and an expansive wrap-around covered porch for ultimate outdoor living. At the heart of the home is a chef-inspired kitchen featuring a large, beautiful island, a cooktop with a vented hood, built-in double wall ovens, and an abundance of cabinet storage, while the spacious living room centers around a beautiful fireplace. Designed for complete comfort, every bedroom features a private en suite bathroom, highlighted by a main-level primary bedroom suite for ultimate convenience, plus an additional half bath for guests (3.5 baths total!). Complete with a versatile upstairs bonus room, attached two-car garage, and the charming small-town feel of Oakboro with convenient access to nearby regional hubs like Albemarle and Charlotte, this turn-key dream home is ready for you?schedule your tour today!
Property Features
Property Type: Residential - Single Family
Garage: 2 car attached
Heating: Electric, Heat Pump
Lot Size: 0.61 Acres
Roof Type: Architectural Shingle
Year Built: 2024
Feature Descriptions
Appliances: Dishwasher, Disposal, Electric Cooktop, Electric Oven
Days on Site: 2
Exterior: Hardboard Siding
Fireplace: Electric, Living Room
Flooring: Tile, Wood
Foundation: Crawl Space
Laundry: Mud Room, Laundry Room, Main Level
Lot: Cleared, Cul-De-Sac, Pond(s)
Parcel#: 5594-04-93-5002
Parking: Driveway, Attached Garage
Patio/Porch: Covered, Deck, Front Porch, Rear Porch, Side Porch, Wrap Around
Sewer: Public Sewer
Water: City
Local Schools
High School: Unspecified
Middle School: Unspecified
Elementary School: Unspecified
Listed By / Shown By
Listed By
Agency Name: Howard Hanna Allen Tate Mooresville/LKN
Agency Contact: whitney.hesley@allentate.com
Shown By
Agent Name: XIAOYU ANNA XU
Agent Phone: Cell: (704) 579-2892
Agency Title: Lake Norman Realty

Estimate Your Payment
Estimated Payment
$ 3,924.25 per month $3,720.37 Principal & Interest $0.00 Property Tax (data not provided by mls) $203.88 Homeowner's InsuranceChange Payment Information


This site is hosted, designed and copyright© 1994 - 2026 by Delta Media Group, Inc. -- Patent Pending --
257 Glenwood Drive | MLS# 4406473
This single family home located at 257 Glenwood Drive , Oakboro, NC 28129 is currently listed for sale with an asking price of $699,000. This property was built in 2024 and has 3 bedrooms and 3 full and 1 partial baths with 2450 sq. ft. Glenwood Drive is located in the Glenwood subdivision. Search Glenwood real estate on anna.lakenormanrealty.com today.