
BEDS4
BATHS4 full 1 partial
SQUARE FEET5,353
MLS#4381618
STATUSActive
PROPERTY TYPEResidential - Single Family
Property Description
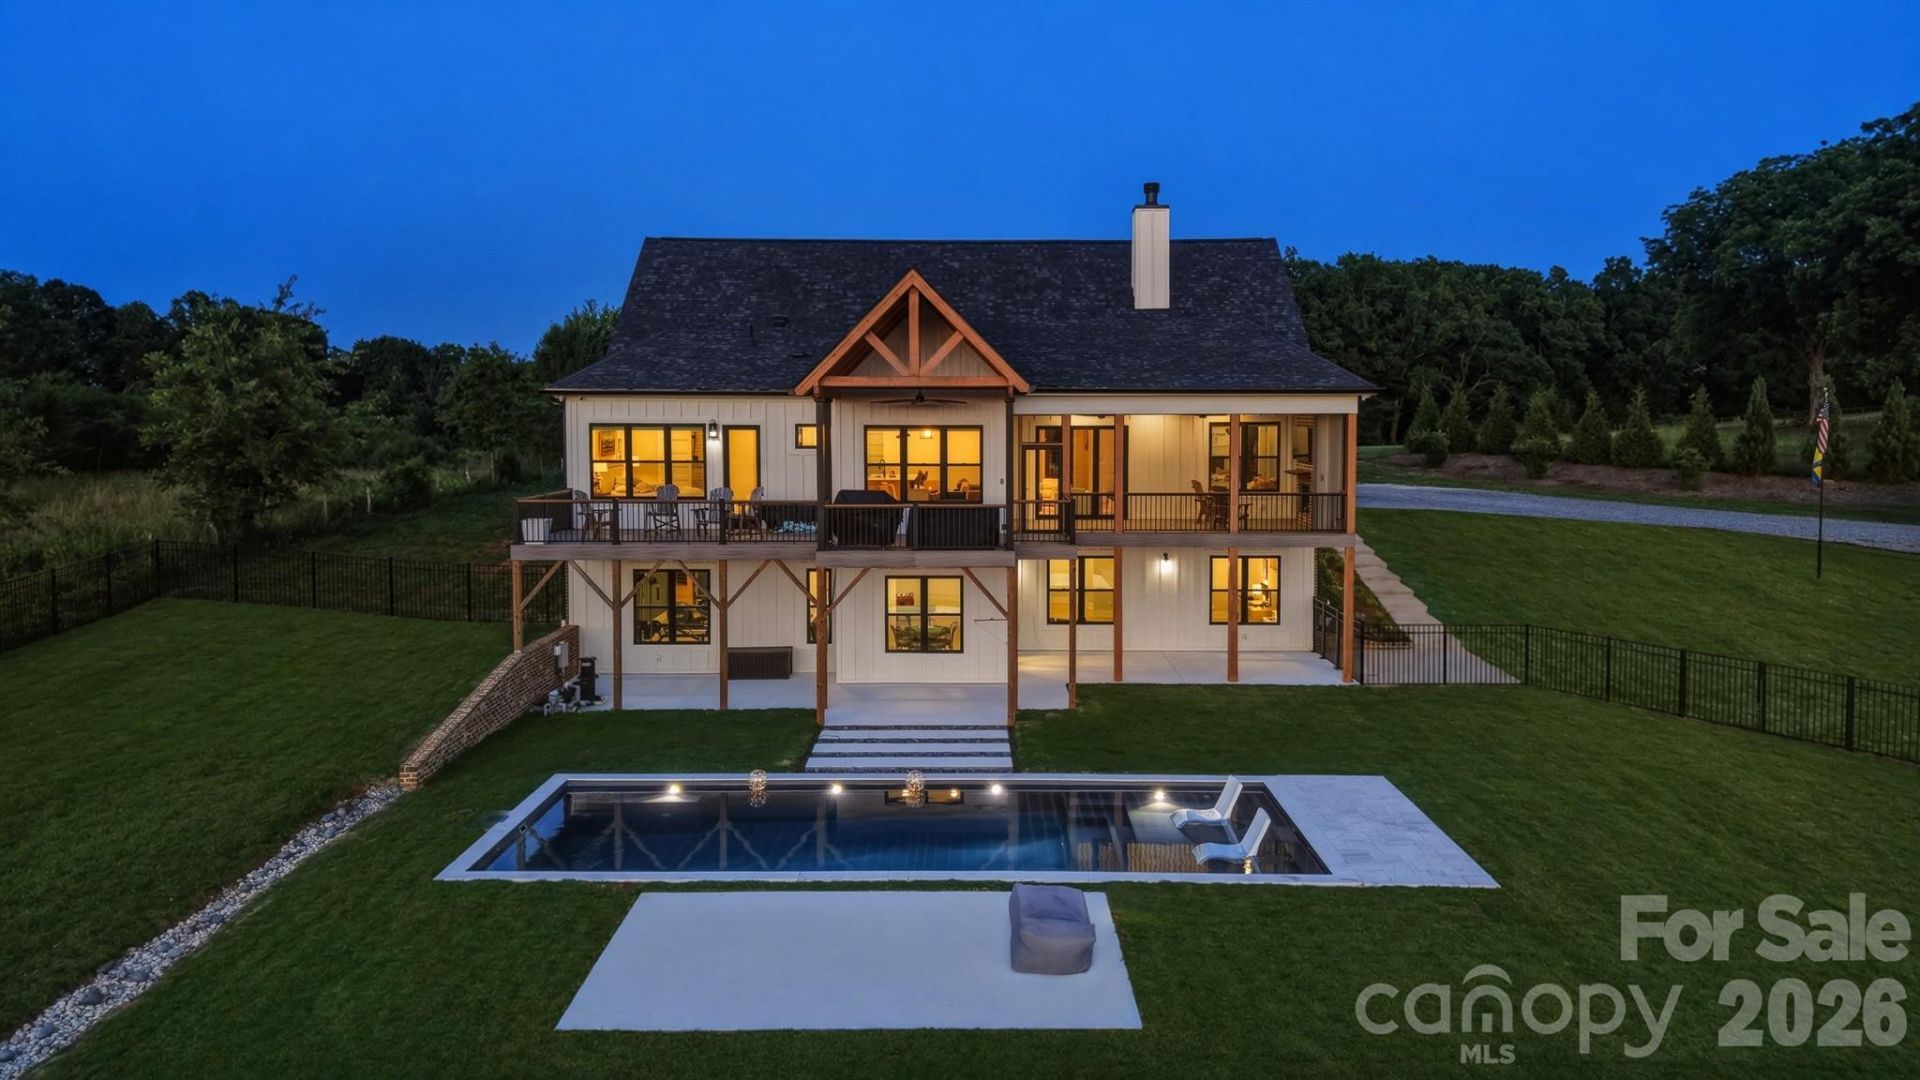
Experience luxury, privacy, and breathtaking year-round mountain views at this exceptional custom-built estate in the Mountain View area of Hickory. Completed in 2024 and situated on 11.28 fenced acres, this remarkable property offers 5,353 square feet of thoughtfully designed living space, a attached three-car garage, resort-style outdoor amenities, and spectacular sunset views.A covered front porch welcomes you inside where French oak flooring, 10-foot ceilings, and an open floorplan create an impressive first impression. The great room serves as the heart of the home, featuring a stunning Texas limestone fireplace with a concrete mantel, built-in shelving, vaulted beamed ceilings, and expansive tri-fold glass doors that seamlessly connect indoor and outdoor living.The gourmet kitchen is designed to impress with an oversized island offering storage and breakfast bar seating, a 48-inch dual gas range with six burners and griddle, pot filler, microwave drawer, double-decker dishwasher, and GE Café refrigerator with hot and cold water dispenser. A walk-in pantry elevates functionality with additional cabinetry, butcher block countertops, beverage refrigerator, and sink.The dining area captures beautiful mountain and sunset views and opens directly to a partially covered deck complete with a gas stub for grilling. The adjoining screened porch creates an extraordinary outdoor living experience featuring composite flooring, Sonos speakers, built-in surround sound, recessed lighting, a gas fireplace, television, and panoramic views overlooking the saltwater pool, fenced pasture, and surrounding mountains.The main-level primary suite offers a private retreat with views of the pool, pasture, mountains, and sunsets. Features include a coffered ceiling, electric fireplace, and Cat 6 hardwired internet connection. The luxurious ensuite bath showcases tile flooring, a soaking tub, tiled shower with rain head, quartz double vanity, linen closet, water closet, and walk-in closet with direct access to the laundry room complete with sink and dog-washing station. Two additional main-level bedrooms are positioned within a split-bedroom layout and share a full bath with tile flooring.Upstairs, a spacious flex area leads to an additional bedroom and full bath featuring tile flooring, quartz vanity, and abundant storage.The finished walkout basement expands the home's versatility with 10-foot ceilings, luxury vinyl plank flooring, a dedicated office with Cat 6 hardwired internet, full bath with walk-in tile shower, kitchenette with beverage refrigerator and commercial ice maker, exercise room with oversized glass doors and mirrored wall, and an impressive media room with surround sound, projector, and app-controlled lighting. French doors fully open to the covered patio and pool area, creating effortless indoor-outdoor entertaining.Outside, a recently installed fiberglass saltwater pool with tanning ledge serves as the centerpiece of the backyard oasis. The propert
Property Features
Property Type: Residential - Single Family
Basement: Full
Basement: Yes
Fenced: Yes
Garage: 3
Heating: Heat Pump
Lot Size: 11.28 Acres
Roof Type: Architectural Shingle
Year Built: 2024
Amenities
Breakfast Bar
Drop Zone
Entrance Foyer
Kitchen Island
Open Floorplan
Pantry
Split Bedroom
Walk-In Closet(s)
Walk-In Pantry
Fence
Feature Descriptions
Appliances: Bar Fridge, Dishwasher, Disposal, Gas Range, Gas Water Heater, Ice Maker, Microwave, Refrigerator with Ice Maker, Tankless Water Heater
Days on Site: 44
Exterior: Fiber Cement, Wood
Fireplace: Electric, Gas, Gas Log, Great Room, Primary Bedroom
Flooring: Carpet, Tile, Vinyl
Foundation: Basement
Laundry: Laundry Room, Main Level, Sink
Lot: Cleared, Pasture, Views
Parcel#: 279110467724
Parking: Driveway, Detached Garage, Garage Door Opener, Garage Faces Front
Patio/Porch: Covered, Deck, Front Porch, Patio
Sewer: Septic Installed
Special View Info: Long Range, Mountain(s), Year Round
Swimming Pool: Yes
Swimming Pool: In Ground, Outdoor Pool
Utilities: Cable Available, Electricity Connected, Natural Gas
Water: Well
Window Features: Insulated Window(s)
Local Schools
High School: Fred T. Foard
Middle School: Jacobs Fork
Elementary School: Mountain View
Listed By / Shown By
Listed By
Agency Name: Osborne Real Estate Group LLC
Agency Contact: garrett@osbornereg.com
Shown By
Agent Name: XIAOYU ANNA XU
Agent Phone: Cell: (704) 579-2892
Agency Title: Lake Norman Realty

Estimate Your Payment
Estimated Payment
$ 9,543.39 per month $9,047.58 Principal & Interest $0.00 Property Tax (data not provided by mls) $495.80 Homeowner's InsuranceChange Payment Information


This site is hosted, designed and copyright© 1994 - 2026 by Delta Media Group, Inc. -- Patent Pending --
2322 Moss Farm Road | MLS# 4381618
This single family home located at 2322 Moss Farm Road, Hickory, NC 28602 is currently listed for sale with an asking price of $1,699,900. This property was built in 2024 and has 4 bedrooms and 4 full and 1 partial baths with 5353 sq. ft. Search Hickory real estate on anna.lakenormanrealty.com today.