
BEDS5
BATHS5 full 1 partial
SQUARE FEET5,118
MLS#4371960
STATUSPending
PROPERTY TYPEResidential - Single Family
SUBDIVISIONCotswold
Property Description
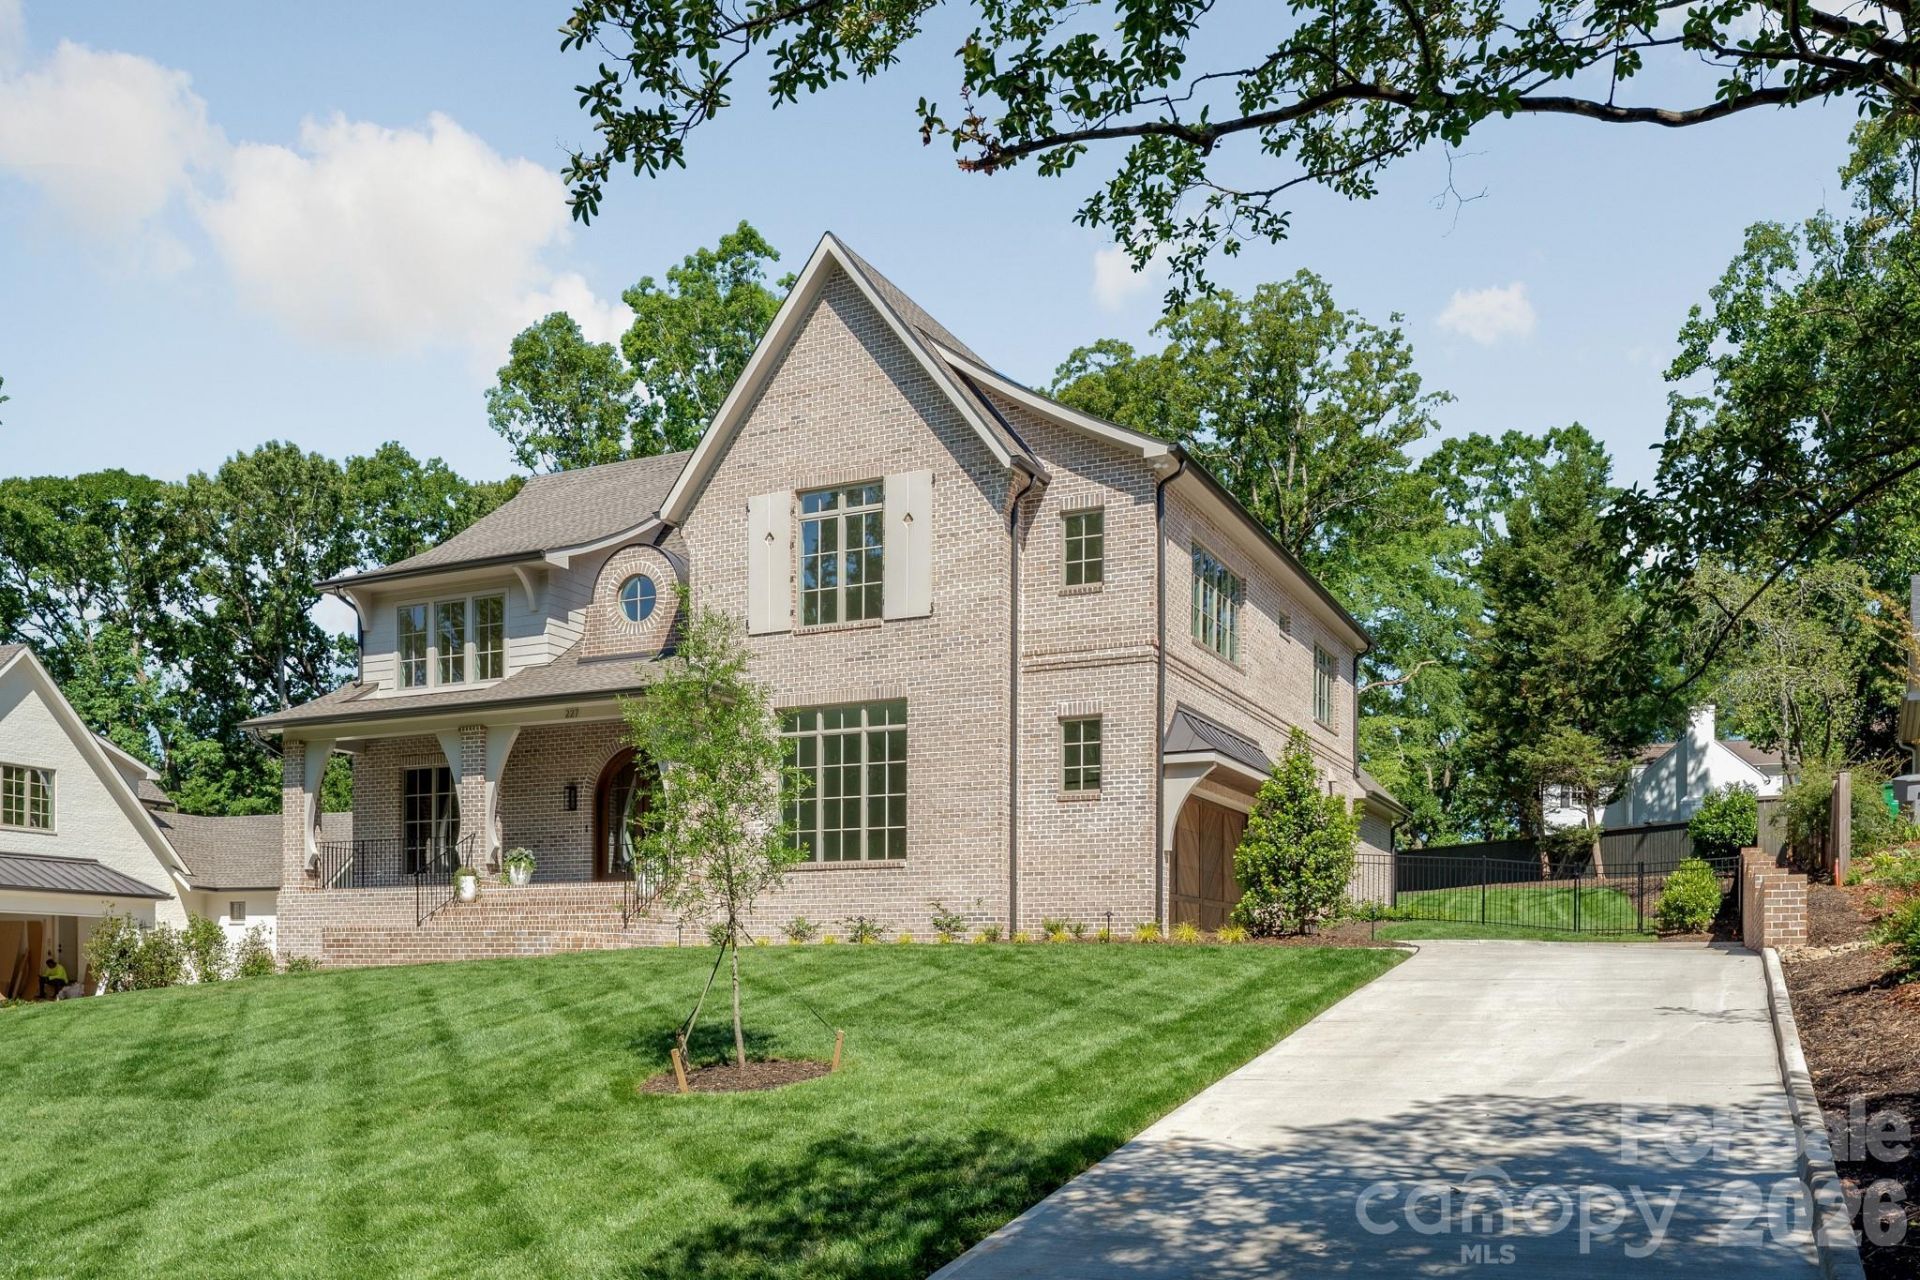
A fresh take on traditional design, this exceptional new construction home combines sophisticated finishes with an ideal Cotswold location. Situated on a private cul-de-sac off Shasta Lane on a generous ½-acre lot, this home offers thoughtfully designed living spaces. The chef's kitchen is paired with a well-equipped scullery offering a second dishwasher, microwave, and dedicated appliance storage. The dining room features an impressive wall of custom built-ins and beverage refrigerator, creating an ideal serving and entertaining space. Main-level primary suite provides a private retreat, while upstairs four additional bedrooms with en suite baths and a spacious bonus room offer plenty of room for family and guests. Enjoy seamless indoor-outdoor living on the covered porch, complete with retractable screens, heaters, and a fireplace. Located just moments from Providence Day School and minutes from Cotswold Shopping Center, Strawberry Hill, SouthPark, and Uptown, this home delivers an exceptional blend of style, comfort, and convenience.
Property Features
Property Type: Residential - Single Family
Fenced: Yes
Garage: 2 car attached
Heating: Heat Pump
Home Style: Transitional
Lot Size: 0.48 Acres
Roof Type: Architectural Shingle
Year Built: 2026
Amenities
Attic Stairs Pulldown
Built-in Features
Drop Zone
Entrance Foyer
Garden Tub
Kitchen Island
Open Floorplan
Pantry
Storage
Walk-In Closet(s)
Walk-In Pantry
In-Ground Irrigation
Feature Descriptions
Appliances: Bar Fridge, Dishwasher, Disposal, Exhaust Hood, Gas Range, Gas Water Heater, Microwave, Refrigerator
Days on Site: 75
Exterior: Brick Partial, Fiber Cement
Fireplace: Family Room, Porch
Flooring: Carpet, Tile, Wood
Foundation: Crawl Space, Other - See Remarks
Laundry: Laundry Room, Main Level, Multiple Locations, Upper Level
Lot: Level, Sloped, Wooded
Lot Dimensions: 97x240x125xx170
Parcel#: 185-131-52
Parking: Driveway, Attached Garage, Garage Door Opener, Garage Faces Side
Patio/Porch: Covered, Front Porch, Patio, Rear Porch, Screened
Sewer: Public Sewer
Utilities: Electricity Connected, Natural Gas
Water: City
Window Features: Insulated Window(s)
Local Schools
High School: Myers Park
Middle School: Alexander Graham
Elementary School: Billingsville Cotswold
Listed By / Shown By
Listed By
Agency Name: Dickens Mitchener & Associates Inc
Agency Contact: amcmillan@dickensmitchener.com
Shown By
Agent Name: XIAOYU ANNA XU
Agent Phone: Cell: (704) 579-2892
Agency Title: Lake Norman Realty

Estimate Your Payment
Estimated Payment
$ 16,140.50 per month $15,301.96 Principal & Interest $0.00 Property Tax (data not provided by mls) $838.54 Homeowner's InsuranceChange Payment Information


This site is hosted, designed and copyright© 1994 - 2026 by Delta Media Group, Inc. -- Patent Pending --
227 Hargett Court | MLS# 4371960
This single family home located at 227 Hargett Court, Charlotte, NC 28211 is currently listed for sale with an asking price of $2,875,000. This property was built in 2026 and has 5 bedrooms and 5 full and 1 partial baths with 5118 sq. ft. Hargett Court is located in the Cotswold subdivision. Search Cotswold real estate on anna.lakenormanrealty.com today.