
BEDS4
BATHS2 full 2 partial
SQUARE FEET3,502
MLS#4380317
STATUSActive
PROPERTY TYPEResidential - Single Family
SUBDIVISIONSherwood Heights
Property Description
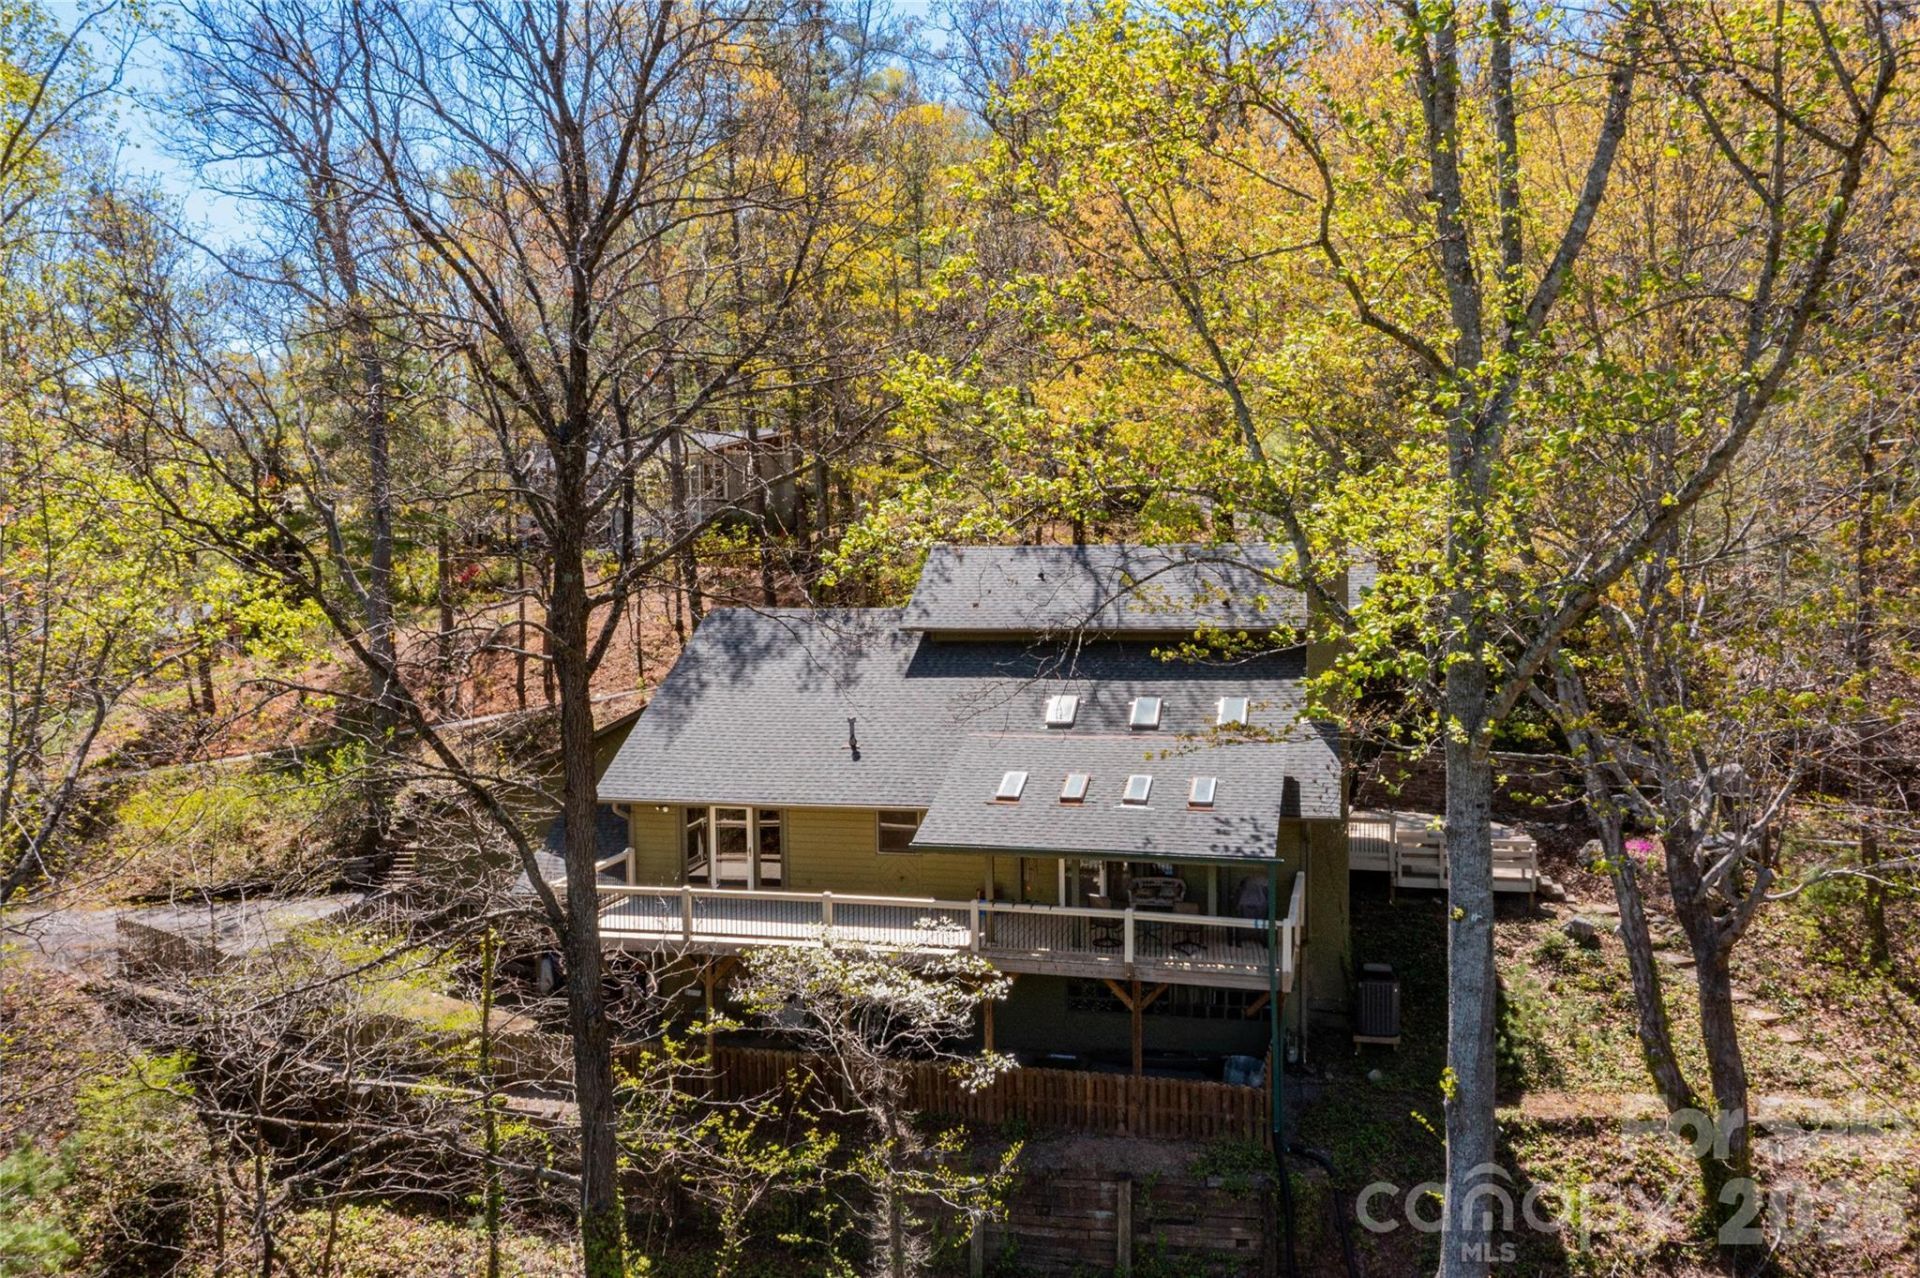
Highly motivated to find the right buyer, the sellers are offering an exclusive $5,000 toward closing incentive. Situated on a private, densely wooded 1.73-acre lot, this custom-built residence by RL Coleman offers a rare blend of seclusion and accessibility. Inside, dramatic exposed beams, soaring ceilings, and a fresh, neutral palette create a bright, airy atmosphere that evokes the feeling of living in a luxury treehouse. Seamless indoor-outdoor living defines the home, featuring two large decks perfect for entertaining and a tranquil on-site waterfall. The meticulously maintained property feels worlds away, yet sits just steps from the historic, Donald Ross-designed golf course of the Country Club of Asheville. The surrounding neighborhood features wide, welcoming streets perfect for runners and dog walkers alike, with Beaver Lake just a short jog away. Combining high-end craftsmanship, wooded privacy, and a premier North Asheville location, this home is a true sanctuary.
Property Features
Property Type: Residential - Single Family
Basement: Exterior Entry, Finished, Full, Interior Entry, Walk-Out Access
Basement: Yes
Fenced: Yes
Garage: 2 car attached
Heating: Central, Forced Air, Natural Gas
Home Style: Contemporary
Lot Size: 1.73 Acres
Roof Type: Architectural Shingle
Year Built: 1980
Amenities
Built-in Features
Open Floorplan
Other - See Remarks
Feature Descriptions
Appliances: Dishwasher, Disposal, Electric Oven, Gas Cooktop, Microwave, Refrigerator
Days on Site: 57
Exterior: Wood
Fireplace: Den, Wood Burning
Flooring: Carpet, Wood
Foundation: Basement
Laundry: Main Level
Lot: Corner Lot, Sloped, Wooded, Waterfall - Artificial
Lot Dimensions: per tax records
Parcel#: 9740-49-1437-00000
Parking: Attached Garage, Garage Faces Side
Patio/Porch: Covered, Deck, Front Porch
Security: Security System
Security: yes
Sewer: Public Sewer
Utilities: Cable Available, Cable Connected, Electricity Connected, Natural Gas
Water: City
Window Features: Insulated Window(s), Skylight(s)
Local Schools
High School: Asheville
Middle School: Asheville
Elementary School: Asheville City
Listed By / Shown By
Listed By
Agency Name: Cornerstone Real Estate Cons.
Agency Contact: blakeappraisals@gmail.com
Shown By
Agent Name: XIAOYU ANNA XU
Agent Phone: Cell: (704) 579-2892
Agency Title: Lake Norman Realty

Estimate Your Payment
Estimated Payment
$ 8,393.06 per month $7,957.02 Principal & Interest $0.00 Property Tax (data not provided by mls) $436.04 Homeowner's InsuranceChange Payment Information


This site is hosted, designed and copyright© 1994 - 2026 by Delta Media Group, Inc. -- Patent Pending --
22 Robinhood Road | MLS# 4380317
This single family home located at 22 Robinhood Road, Asheville, NC 28804 is currently listed for sale with an asking price of $1,495,000. This property was built in 1980 and has 4 bedrooms and 2 full and 2 partial baths with 3502 sq. ft. Robinhood Road is located in the Sherwood Heights subdivision. Search Sherwood Heights real estate on anna.lakenormanrealty.com today.