
BEDS4
BATHS3 full 1 partial
SQUARE FEET2,732
MLS#4172812
STATUSActive
PROPERTY TYPEResidential - Single Family
SUBDIVISIONRumbling Bald on Lake Lure
Property Description
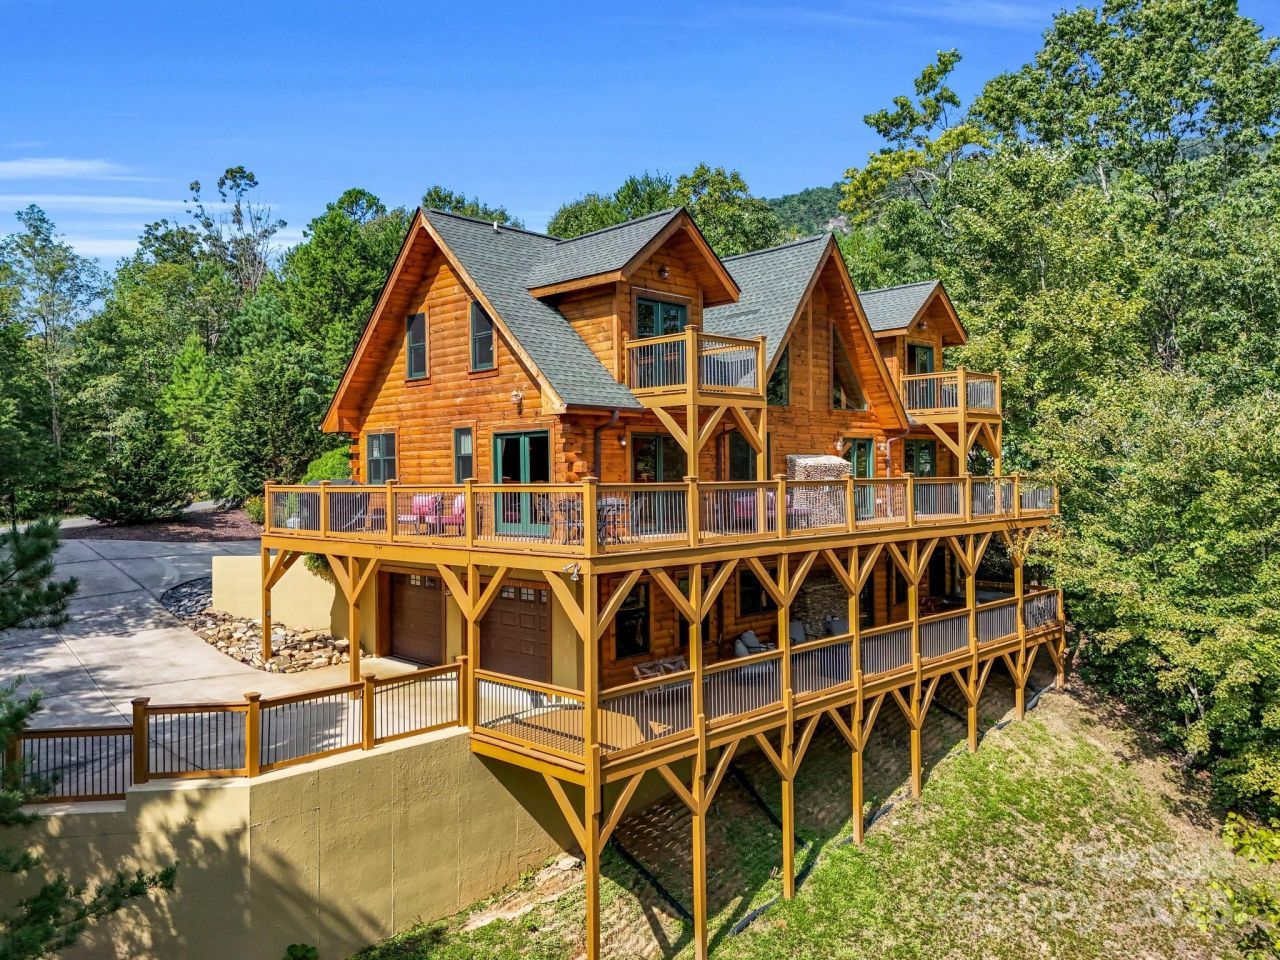
Classic log cabin, conveniently located behind the gates of Rumbling Bald on Lake Lure and just a short golf cart ride to amenities. The main level features a cathedral ceiling great room with a river rock stone gas fireplace, a fully equipped kitchen with granite countertops, SS appliances, breakfast bar, walk-in pantry, and laundry room. The primary en-suite bedroom, and guest half bath are also on the main level. Upstairs you'll find 2 more guest bedrooms and a full bath. The walkout finished basement boasts a 2nd living room with another stone fireplace, kitchenette, another bedroom and full bath. The 1.5 car garage has been finished and converted into a game room with foosball, tabletop shuffleboard, air hockey, pinball, basketball, and much more! Exterior recently sealed & stained. Some amenities include 24-hour security, lake access, private beach, indoor/outdoor pools, pickleball, tennis, two 18-hole championship golf courses, fitness center, spa, restaurants & bars.
Property Features
Property Type: Residential - Single Family
Basement: Exterior Entry, Interior Entry, Walk-Out Access, Walk-Up Access
Basement: Yes
Garage: 2 car attached
Heating: Heat Pump
Lot Size: 0.87 Acres
Roof Type: Architectural Shingle
Year Built: 2010
Amenities
Breakfast Bar
Entrance Foyer
Pantry
Walk-In Closet(s)
Walk-In Pantry
Feature Descriptions
Appliances: Dishwasher, Disposal, Dryer, Electric Range, Electric Water Heater, Microwave, Plumbed For Ice Maker, Refrigerator, Refrigerator with Ice Maker, Washer, Washer/Dryer
Body of Water: Lake Lure
Community Features: Business Center, Cabana, Clubhouse, Concierge, Dog Park, Fitness Center, Game Court, Gated, Golf, Hot Tub, Lake Access, Picnic Area, Playground, Putting Green, Recreation Area, Sauna, Sidewalks, Sport Court, Street Lights, Tennis Court(s), Walking Trails
Days on Site: 694
Exterior: Log
Fireplace: Gas Log, Great Room, Living Room, Propane
Flooring: Carpet, Tile, Wood
Foundation: Basement, Slab
HOA Fee: $4967/ Annually
Laundry: Laundry Room, Main Level
Lot: Cul-De-Sac, Paved, Rolling Slope, Wooded, Views
Other Equipment: Fuel Tank - Owned
Parcel#: 1631123
Parking: Basement, Driveway, Attached Garage, Garage Door Opener, Garage Faces Side, Golf Cart Garage, Parking Space(s)
Patio/Porch: Deck, Front Porch, Rear Porch, Side Porch
Security: Radon Mitigation System, Security Service, Smoke Detector(s)
Sewer: Public Sewer
Special View Info: Mountain(s), Year Round
Swimming Pool: Yes
Swimming Pool: In Ground
Utilities: Fiber Optics, Underground Power Lines, Underground Utilities
Water: Community Well
Water Features: Beach - Public, Boat Ramp ? Community, Boat Slip ? Community, Boat Slip (Lease/License), Paddlesport Launch Site - Community
Window Features: Insulated Window(s)
Local Schools
High School: Lake Lure Classical Academy
Middle School: Lake Lure Classical Academy
Elementary School: Lake Lure Classical Academy
Listed By / Shown By
Listed By
Agency Name: Team Cleary Real Estate Inc
Agency Contact: TeamClearyWNC@gmail.com
Shown By
Agent Name: XIAOYU ANNA XU
Agent Phone: Cell: (704) 579-2892
Agency Title: Lake Norman Realty

Estimate Your Payment
Estimated Payment
$ 5,327.77 per month $5,050.98 Principal & Interest $0.00 Property Tax (data not provided by mls) $276.79 Homeowner's InsuranceChange Payment Information


This site is hosted, designed and copyright© 1994 - 2026 by Delta Media Group, Inc. -- Patent Pending --
219 Highland Heights | MLS# 4172812
This single family home located at 219 Highland Heights, Lake Lure, NC 28746 is currently listed for sale with an asking price of $949,000. This property was built in 2010 and has 4 bedrooms and 3 full and 1 partial baths with 2732 sq. ft. Highland Heights is located in the Rumbling Bald on Lake Lure subdivision. Search Rumbling Bald On Lake Lure real estate on anna.lakenormanrealty.com today.