
BEDS3
BATHS3 full 1 partial
SQUARE FEET1,729
MLS#4377834
STATUSActive
PROPERTY TYPEResidential - Townhouse
SUBDIVISIONNorth End Terraces
Property Description
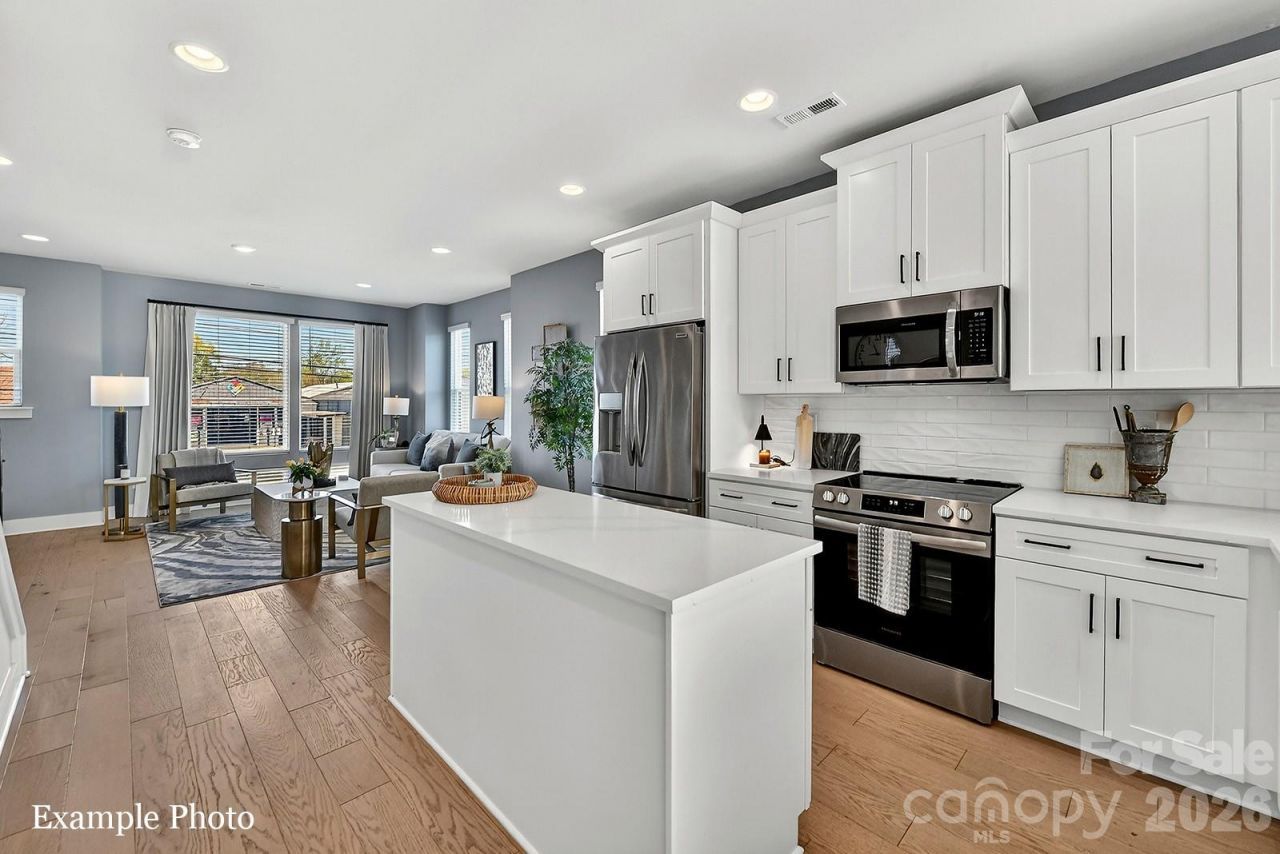
WOW! ROOFTOP TERRACE, FENCED IN BACKYARD, COMMUNITY DOG PARK AND CLOSE PROXIMITY TO UPTOWN! Receive up to $20,000in Flex Dollars! PREMIUM LOCATION JUST 2 BLOCKS TO CAMP NORTH END, LIVE IN A NEW, BEAUTIFULLY APPOINTED TOWNHOME! Discover Modern Industrial Living at North End Terraces. A Unique Townhome Community of 69 Homes w/ Modern Design and Artful Architecture. Nestled between Charlotte's thriving Arts District, NODA, and the bustling Central Business District of Uptown. This home has 3 bedrooms, 3 full and 1 half bath, 2 car attached garage with garage door opener and EV charger. Upscale finishes include luxury vinyl plank floors throughout, oak tread staircase, light brown shaker style kitchen cabinets, emerald green subway tile backsplash, quartz countertops, stainless steel appliances, range, dishwasher, microwave, distinctive lighting, and more! Enjoy urban living at its best close to shopping, restaurants and entertainment! INVESTORS:NO RENTAL RESTRICTIONS.INVESTORS:NO RENTAL RESTRICTIONS.
Property Features
Property Type: Residential - Townhouse
Fenced: Yes
Garage: 2 car attached
Heating: Heat Pump
Home Style: Modern
Lot Size: 0.03 Acres
Roof Type: Architectural Shingle
Year Built: 2026
Amenities
Attic Stairs Pulldown
Cable Prewire
Entrance Foyer
Kitchen Island
Open Floorplan
Pantry
Lawn Maintenance
Rooftop Terrace
Feature Descriptions
Appliances: Dishwasher, Disposal, Electric Oven, Electric Range, Electric Water Heater, Microwave, Plumbed For Ice Maker
Community Features: Dog Park, Sidewalks, Street Lights
Days on Site: 81
Exterior: Brick Partial, Fiber Cement, Wood
Flooring: Tile, Vinyl
Foundation: Slab
HOA Fee: $241.5/ Monthly
Laundry: Electric Dryer Hookup, Third Level
Lot: Views
Parcel#: 07909831
Parking: Attached Garage, Garage Door Opener, Tandem
Patio/Porch: Balcony
Pets Allowed: Yes
Security: Carbon Monoxide Detector(s), Smoke Detector(s)
Sewer: Public Sewer
Water: City
Local Schools
High School: Unspecified
Middle School: Unspecified
Elementary School: Unspecified
Listed By / Shown By
Listed By
Agency Name: Hopper Communities INC
Agency Contact: cludeke@hoppercommunities.com
Shown By
Agent Name: XIAOYU ANNA XU
Agent Phone: Cell: (704) 579-2892
Agency Title: Lake Norman Realty

Estimate Your Payment
Estimated Payment
$ 3,042.83 per month $2,884.75 Principal & Interest $0.00 Property Tax (data not provided by mls) $158.08 Homeowner's InsuranceChange Payment Information


This site is hosted, designed and copyright© 1994 - 2026 by Delta Media Group, Inc. -- Patent Pending --
2144 Ford View Lane, Unit 44 | MLS# 4377834
This townhouse located at 2144 Ford View Lane, Unit 44, Charlotte, NC 28206 is currently listed for sale with an asking price of $542,000. This property was built in 2026 and has 3 bedrooms and 3 full and 1 partial baths with 1729 sq. ft. Ford View Lane, Unit 44 is located in the North End Terraces subdivision. Search North End Terraces real estate on anna.lakenormanrealty.com today.