
BEDS5
BATHS4 full
SQUARE FEET4,416
MLS#4392401
STATUSActive Under Contract
PROPERTY TYPEResidential - Single Family
SUBDIVISIONDilworth
Property Description
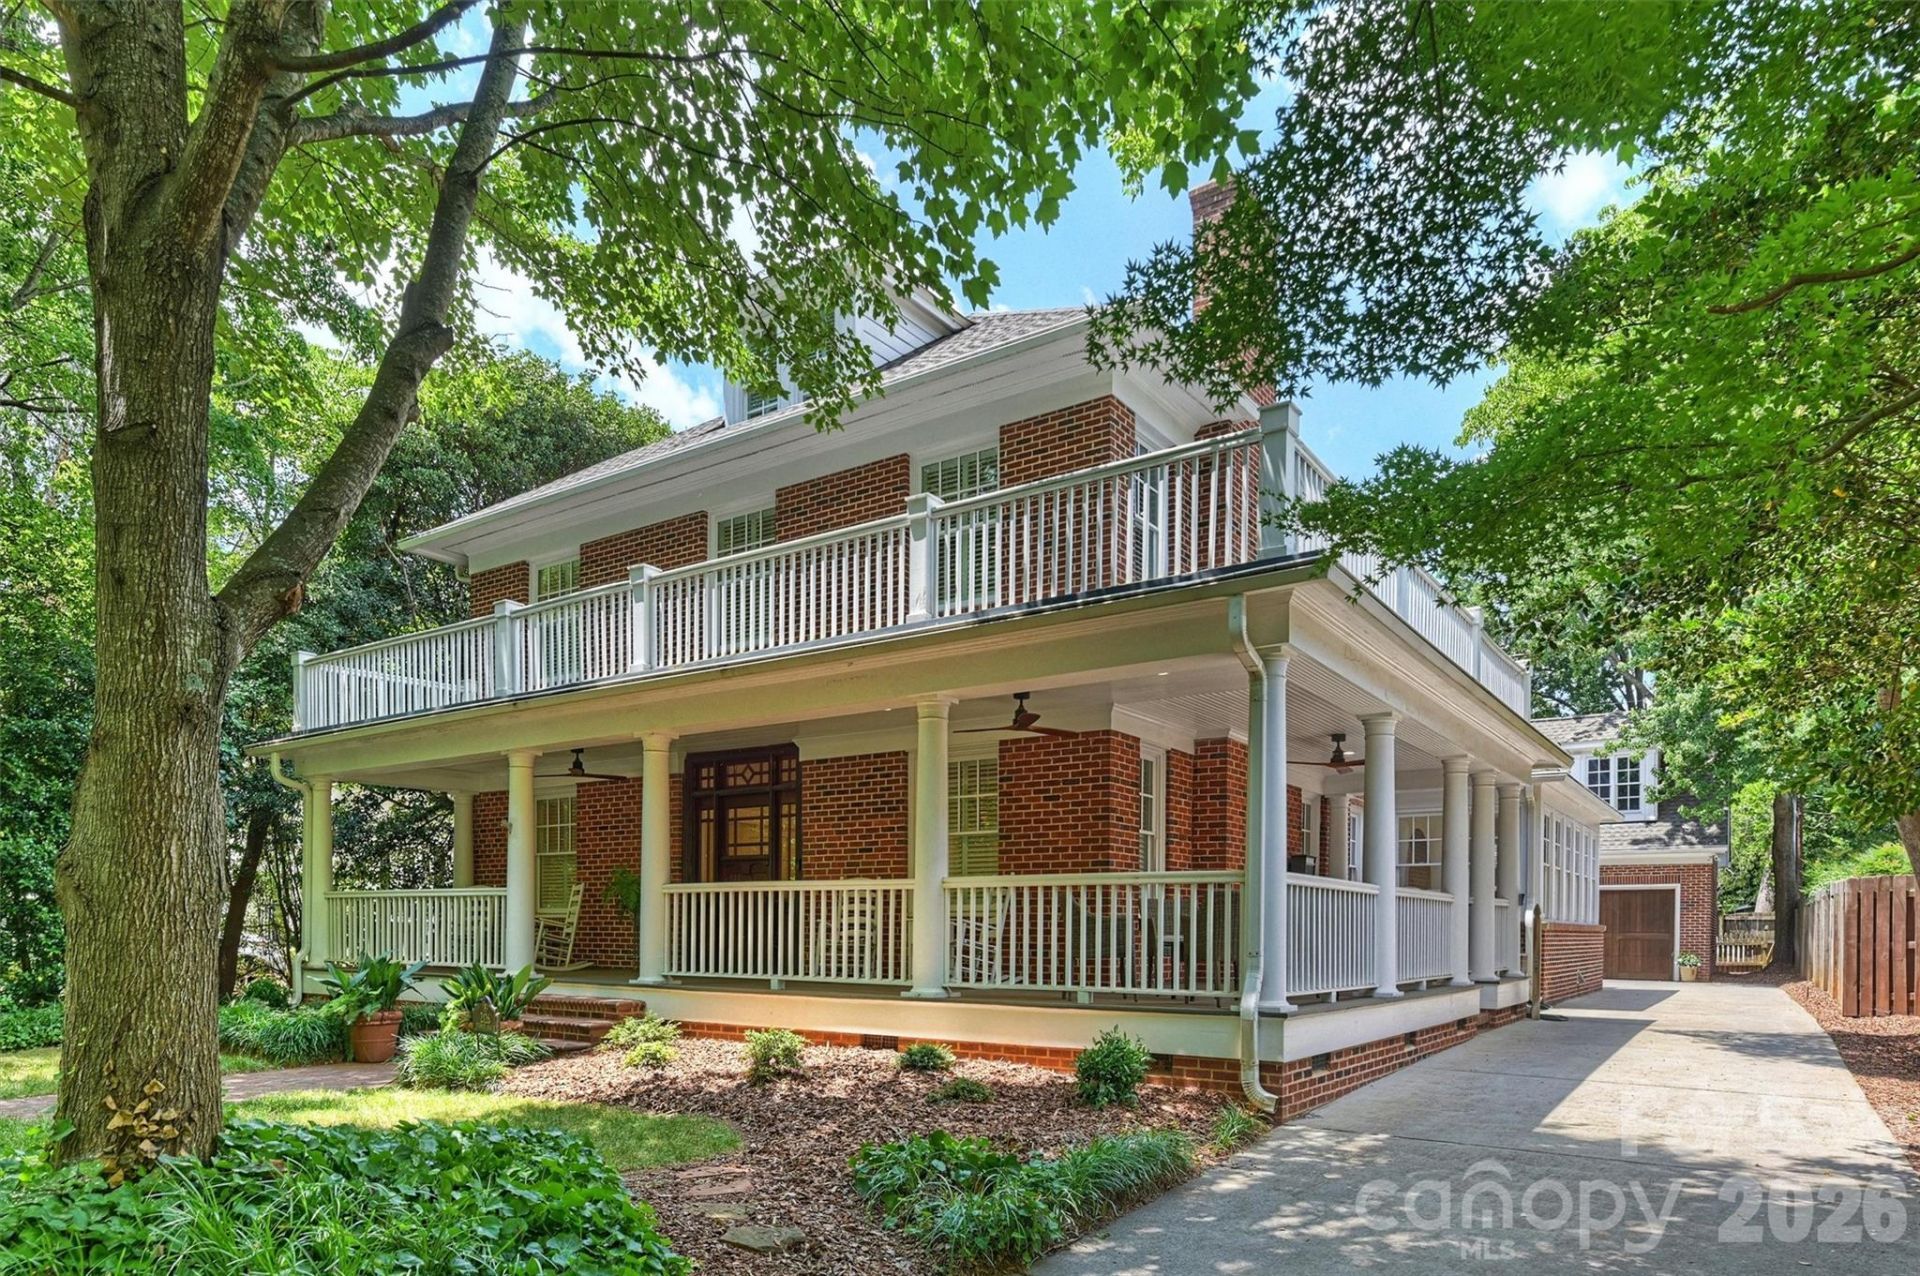
Located in the heart of Historic Dilworth ? one of Charlotte's most beloved and walkable neighborhoods ? this stately two-story brick home is a rare find. Wide-cased openings, high ceilings, gleaming wood floors, and handsome moldings speak to the home's timeless character, while thoughtful updates bring modern comfort throughout. The sellers' renovation includes the behind the walls items like wall insulation, electrical, plumbing, new duct-work- the things you cannot see but are glad to have them. Significant updates to the mechanical components include HVAC units: 1st floor gas furnace 2020 and A/C unit 6/2026, 2nd floor gas furnace and A/C unit 6/2026, 3rd floor HVAC unit 6/2026. Two new water heaters 6/2026. The main level flows beautifully from the gracious living room to the formal dining room, a well-appointed kitchen, and a welcoming family room. Wraparound porches on both the first and second levels are perfect for morning coffee or evening entertaining. The kitchen is a cook's dream: a large work island with breakfast bar that seats six, a Wolf gas cooktop and double wall ovens, and a Bosch dishwasher. Here you also find a gas fireplace, two beverage coolers and a wet bar.Quiet retreats include a sunny sunroom and a dedicated home office. Upstairs, the spacious primary suite offers a fireplace and opens to the second-floor porch. The laundry room has nice counter space and plenty of storage. The third level adds a bonus flex space and a 5th bedroom and bath ? ideal for an au pair, guests, or a private studio.Additional highlights: new roof (2026), full crawl space and basement encapsulation, charming porches off the family room and a secondary bedroom. Steps from Uptown Charlotte, the light rail, and the vibrant shops and restaurants of both Dilworth and SouthEnd. Walk to everything. Live beautifully.
Property Features
Property Type: Residential - Single Family
Basement: Interior Entry, Storage Space, Unfinished
Basement: Yes
Fenced: Yes
Garage: 2
Heating: Forced Air, Heat Pump, Natural Gas
Home Style: Arts and Crafts
Lot Size: 0.22 Acres
Roof Type: Architectural Shingle
Year Built: 1927
Amenities
Attic Walk In
Breakfast Bar
Built-in Features
Kitchen Island
Open Floorplan
Pantry
Walk-In Closet(s)
In-Ground Irrigation
Feature Descriptions
Appliances: Bar Fridge, Dishwasher, Disposal, Double Oven, Down Draft, Dryer, Electric Oven, Filtration System, Gas Cooktop, Gas Water Heater, Microwave, Refrigerator with Ice Maker, Washer/Dryer, Wine Refrigerator
Days on Site: 37
Exterior: Brick Full
Fireplace: Family Room, Kitchen, Living Room, Primary Bedroom
Flooring: Carpet, Marble, Wood
Foundation: Basement, Crawl Space
Laundry: Laundry Room
Parcel#: 121-121-06
Parking: Driveway, Detached Garage, Garage Door Opener
Patio/Porch: Covered, Porch, Wrap Around
Security: Carbon Monoxide Detector(s)
Sewer: Public Sewer
Utilities: Natural Gas
Water: City, County Water
Window Features: Insulated Window(s)
Local Schools
High School: Myers Park
Middle School: Sedgefield
Elementary School: Dilworth
Listed By / Shown By
Listed By
Agency Name: COMPASS
Agency Contact: lucy.butler@compass.com
Shown By
Agent Name: XIAOYU ANNA XU
Agent Phone: Cell: (704) 579-2892
Agency Title: Lake Norman Realty

Estimate Your Payment
Estimated Payment
$ 13,754.51 per month $13,039.93 Principal & Interest $0.00 Property Tax (data not provided by mls) $714.58 Homeowner's InsuranceChange Payment Information


This site is hosted, designed and copyright© 1994 - 2026 by Delta Media Group, Inc. -- Patent Pending --
2126 Dilworth Road E | MLS# 4392401
This single family home located at 2126 Dilworth Road E, Charlotte, NC 28203 is currently listed for sale with an asking price of $2,450,000. This property was built in 1927 and has 5 bedrooms and 4 full baths with 4416 sq. ft. Dilworth Road E is located in the Dilworth subdivision. Search Dilworth real estate on anna.lakenormanrealty.com today.