
BEDS5
BATHS4 full 1 partial
SQUARE FEET4,278
MLS#4400509
STATUSActive
PROPERTY TYPEResidential - Single Family
SUBDIVISIONWeddington Acres
Property Description
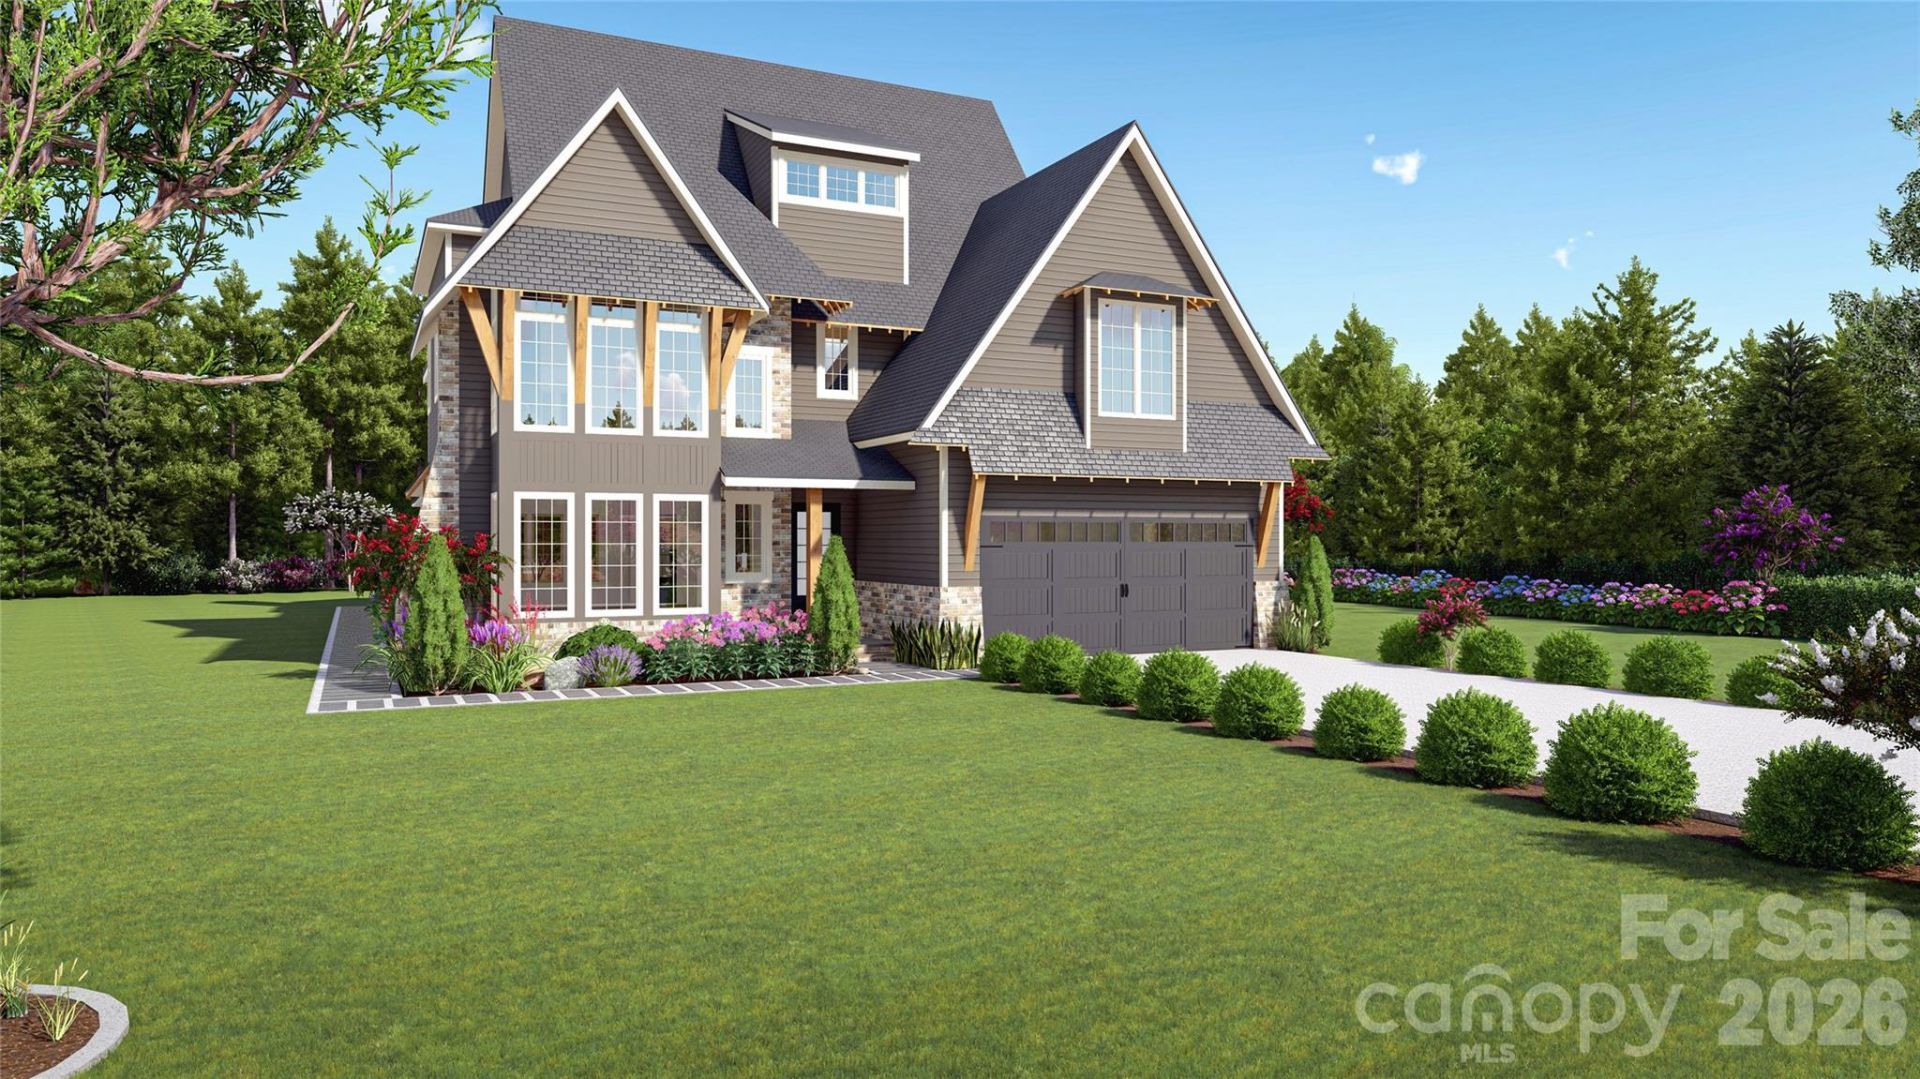
Located inside Weddington Acres, one of Weddington's few gated custom-home communities, 2033 Boswell Way offers refined luxury living in a private enclave of estate-style residences. Set among larger homesites, custom architecture, and quiet neighborhood streets, this home delivers the rare combination of privacy, presence, and convenience in one of Union County's most desirable residential corridors. From the moment you arrive, the home makes a strong impression with its elevated curb appeal, elegant architectural lines, oversized windows, and thoughtfully designed exterior. Inside, the floor plan is built around modern luxury living, with generous natural light, open gathering spaces, and a seamless balance between everyday comfort and elevated entertaining. The main level offers impressive scale and flexibility, with a spacious great room that anchors the home and connects naturally to the kitchen, dining, and outdoor living areas. The kitchen is designed as the heart of the home, offering the space, function, and finish quality expected in a custom residence, with thoughtful storage, strong sightlines, and room to gather comfortably. Whether hosting friends, preparing a quiet dinner, or managing the rhythm of daily life, the layout feels both polished and practical. A flexible main-level space provides options for a private office, guest suite, study, or additional living area, giving the home the adaptability today's luxury buyer expects. The primary suite is designed as a true retreat, offering generous proportions, a private feel, and a spa-inspired bath experience. Additional bedrooms are well placed and spacious, while upper-level living areas provide room for a secondary lounge, media space, playroom, homework area, or quiet escape. Outdoor living is a major part of the home's appeal. The rear yard and outdoor entertaining spaces extend the living experience beyond the interior, creating an ideal setting for relaxing, gathering, and enjoying the privacy of the community. With larger homesites and a gated setting, Weddington Acres offers a sense of space that has become increasingly difficult to find in newer luxury communities. The location is equally compelling. Weddington Acres provides convenient access to Weddington, Matthews, South Charlotte, Ballantyne, and Waxhaw, while keeping daily essentials, shopping, dining, fitness, and mixed-use destinations within easy reach. The community is also served by some of the area's most highly regarded schools, with the elementary school located just across the street and the broader Weddington school assignment consistently recognized among the strongest in North Carolina. Homes of this caliber, in gated Weddington settings, with this level of privacy and school access, are not common. 2033 Boswell Way offers the rare chance to own in a community where custom architecture, larger homesites, and long-term location strength all come together.
Property Features
Property Type: Residential - Single Family
Garage: 2
Heating: Electric, Forced Air
Lot Size: 0.96 Acres
Roof Type: Architectural Shingle
Year Built: 2026
Amenities
Attic Stairs Pulldown
Drop Zone
Entrance Foyer
Kitchen Island
Open Floorplan
Walk-In Closet(s)
Walk-In Pantry
Feature Descriptions
Appliances: Dishwasher, Disposal, ENERGY STAR Qualified Dishwasher, Exhaust Fan, Exhaust Hood, Gas Range, Refrigerator with Ice Maker
Days on Site: 17
Exterior: Brick Partial, Fiber Cement
Fireplace: Living Room, Outside
Flooring: Carpet, Tile, Vinyl
Foundation: Crawl Space
Laundry: Electric Dryer Hookup, Washer Hookup
Parcel#: 07-150-678
Parking: Driveway
Patio/Porch: Covered, Front Porch, Patio, Screened
Security: Carbon Monoxide Detector(s), Smoke Detector(s)
Sewer: Public Sewer
Utilities: Natural Gas, Underground Utilities
Water: City
Window Features: Insulated Window(s)
Local Schools
High School: Weddington
Middle School: Weddington
Elementary School: Antioch
Listed By / Shown By
Listed By
Agency Name: Providence Realty Group
Agency Contact: rod@rodstephenrealestate.com
Shown By
Agent Name: XIAOYU ANNA XU
Agent Phone: Cell: (704) 579-2892
Agency Title: Lake Norman Realty

Estimate Your Payment
Estimated Payment
$ 11,200.10 per month $10,618.23 Principal & Interest $0.00 Property Tax (data not provided by mls) $581.88 Homeowner's InsuranceChange Payment Information


This site is hosted, designed and copyright© 1994 - 2026 by Delta Media Group, Inc. -- Patent Pending --
2033 Boswell Way | MLS# 4400509
This single family home located at 2033 Boswell Way, Matthews, NC 28104 is currently listed for sale with an asking price of $1,995,000. This property was built in 2026 and has 5 bedrooms and 4 full and 1 partial baths with 4278 sq. ft. Boswell Way is located in the Weddington Acres subdivision. Search Weddington Acres real estate on anna.lakenormanrealty.com today.