
BEDS4
BATHS3 full 1 partial
SQUARE FEET3,383
MLS#4392220
STATUSActive
PROPERTY TYPEResidential - Single Family
Property Description
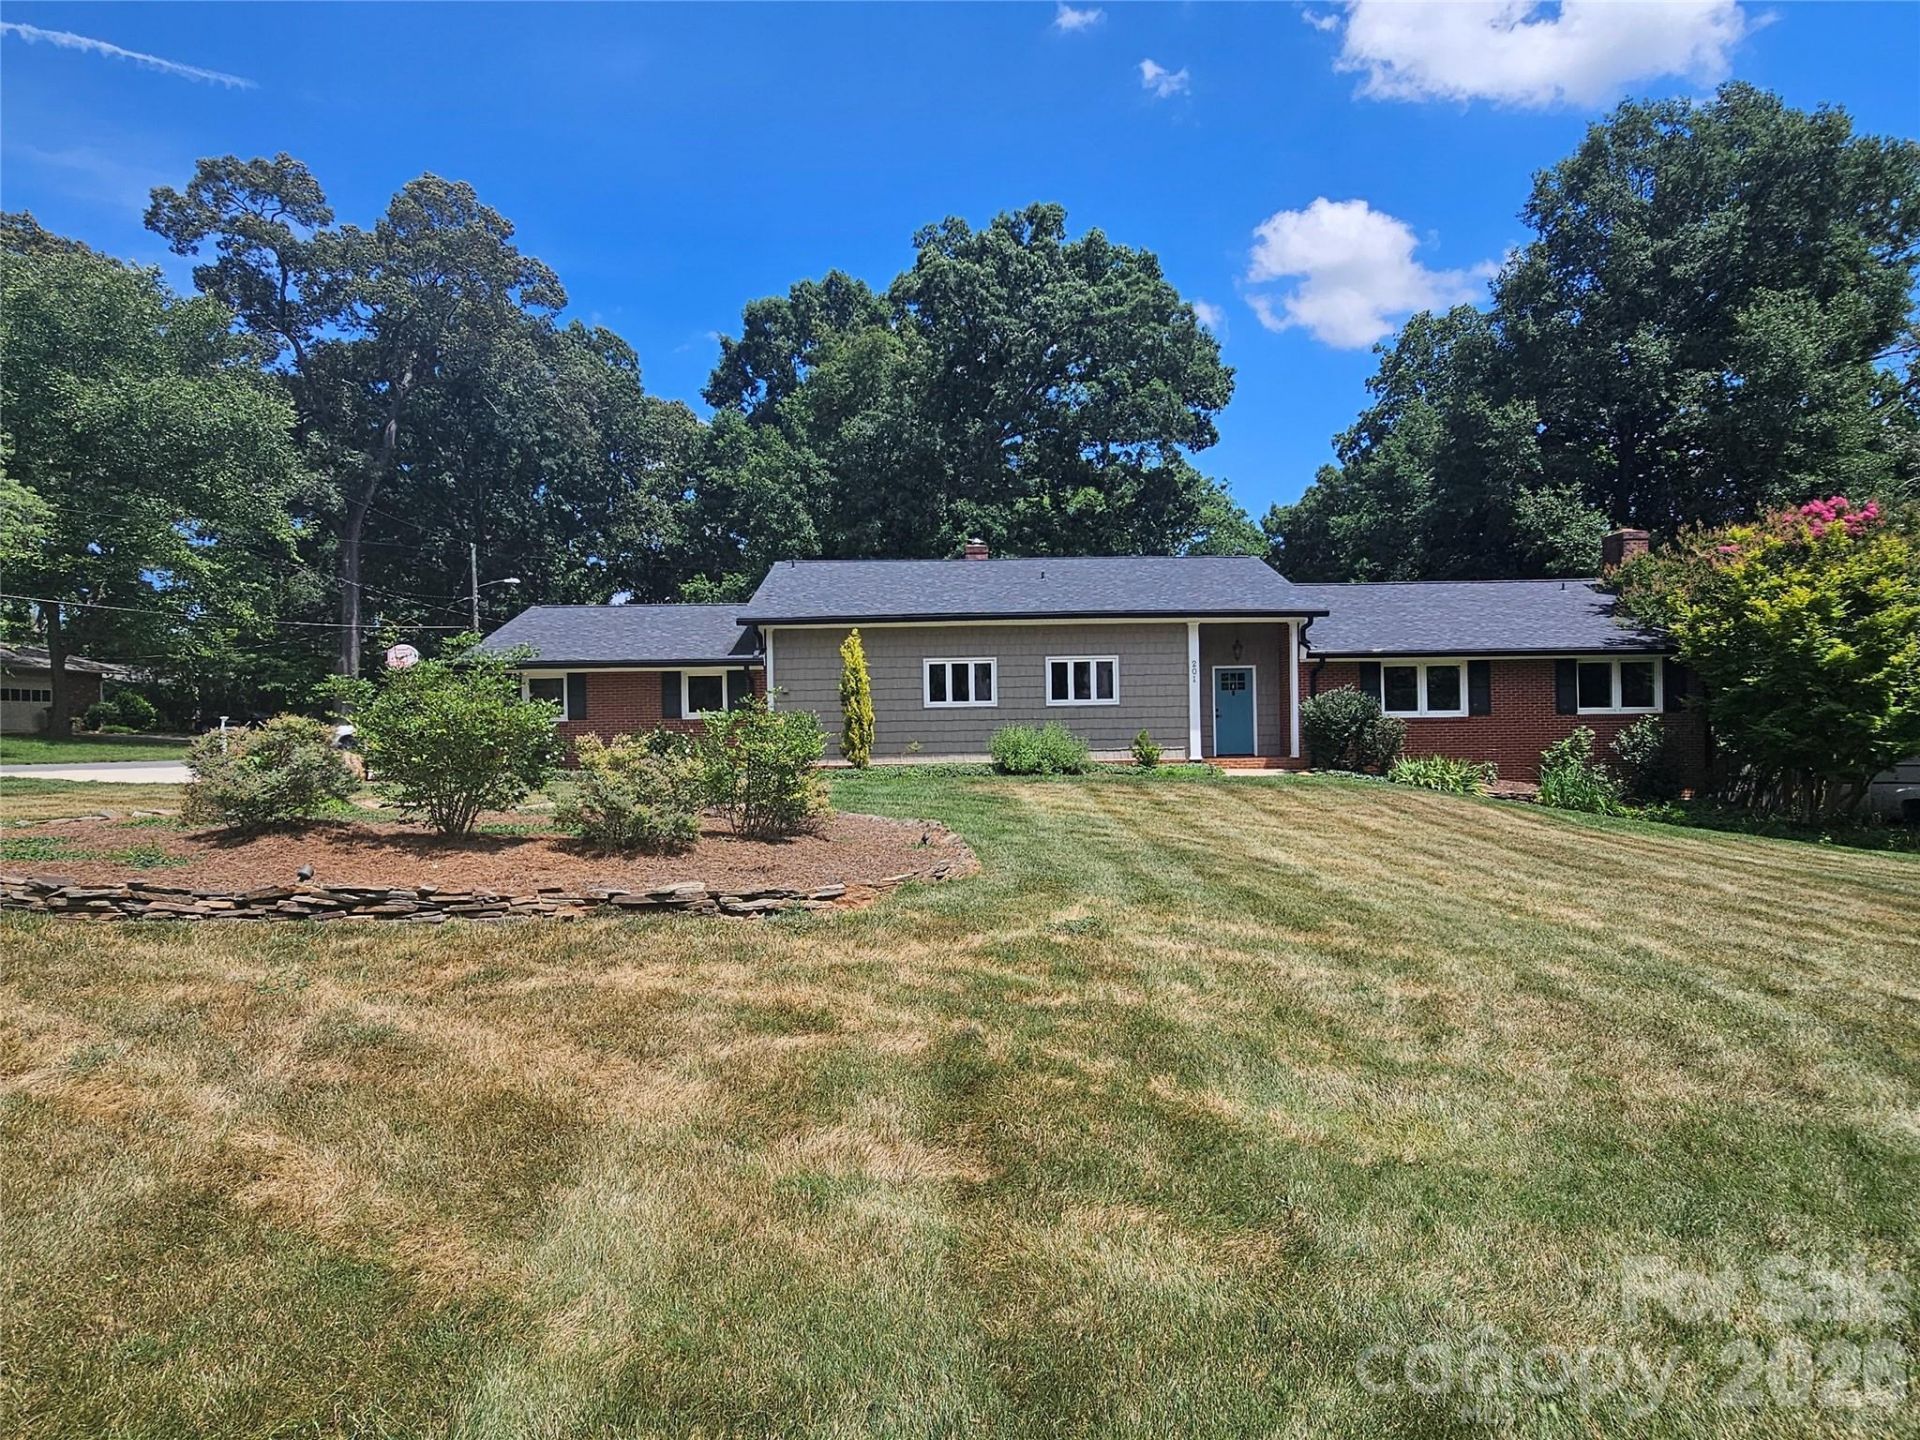
Professional measurements coming soon. This 4 bedroom, 3.5 bathroom home is ideally situated near the Cleveland Country Club and Uptown Shelby! Lovingly cared for, this home is now ready for you. The den features built-ins, hardwood floors and french doors to the exterior slate stone patio. The dining room contains a chandelier with medallion and french doors to the exterior patio. Kitchen features include floor to ceiling cabinetry, a large island, under counter lighting, granite countertops/backsplash and newer appliances. A gas log fireplace, luxury vinyl plank flooring, and a half bath for guests make the living room inviting. The laundry room features granite countertops, tongue and groove ceiling, german schmear walls and modern lighting. Relax in the primary bedroom which includes a bay window and has its own ensuite bathroom with granite countertops, two sinks, under cabinet lighting and new cabinetry. The tile lined shower contains a rainfall shower head for relaxation and the bidet comes as an added bonus. Plenty of drawers and a built in shoe rack can be found in the closet. The guest bathroom features a jetted tub and tile lined shower. Downstairs can be accessed via an exterior entryway with a handicap ramp that leads onto a lovely brick patio. The kitchenette layout is ideal for cooking or entertaining and the nearby den is spacious and has a fireplace with gas logs. The bedroom features luxury vinyl plank flooring, plantation shutters, a large closet and an ensuite bathroom with a roll-in shower. The basement includes a workshop for storage of your tools. The remainder of the basement has been fully encapsulated for peace of mind and the hot water heater was installed roughly two years ago. Horticulturists will love the gardens wide variety of plants: from mature figs, gardenias, hydrangeas, blueberries, pears and more. Whole home security system and generator. Fully fenced backyard for privacy. The two car garage includes an permanently affixed electric charger, exterior hookup for an RV and an additional storage area. Don't miss this one!
Property Features
Property Type: Residential - Single Family
Basement: Basement Shop, Exterior Entry, Interior Entry, Walk-Out Access, Walk-Up Access
Basement: Yes
Fenced: Yes
Garage: 2 car attached
Heating: Floor Furnace
Lot Size: 0.48 Acres
Year Built: 1963
Amenities
Attic Stairs Pulldown
Built-in Features
Kitchen Island
Pantry
Storage
Walk-In Closet(s)
Feature Descriptions
Accessibility Features: Roll-In Shower, Bath Roll-Under Sink, Ramp(s)-Main Level, See Remarks
Appliances: Dishwasher, Electric Cooktop, Electric Oven, Electric Water Heater, Gas Cooktop, Microwave, Oven, Washer/Dryer
Community Features: None
Days on Site: 33
Exterior: Brick Partial, Vinyl
Fireplace: Gas Log, Living Room, Other - See Remarks
Flooring: Carpet, Tile, Vinyl, Wood
Foundation: Basement
Horse Amenities: None
Laundry: Electric Dryer Hookup, Inside, Laundry Room, Washer Hookup
Lot: Corner Lot, Orchard(s), Wooded
Other Equipment: Fuel Tank - Owned
Other Structures: Shed(s), Other - See Remarks
Parcel#: 26788
Parking: Driveway, Attached Garage, Garage Door Opener, Garage Faces Side
Patio/Porch: Patio
Security: yes
Security: Security System
Sewer: Public Sewer
Water: City
Local Schools
High School: Shelby
Middle School: Shelby
Elementary School: Jefferson
Listed By / Shown By
Listed By
Agency Name: Howard Hanna Allen Tate Shelby
Agency Contact: barbara.mclarty@allentate.com
Shown By
Agent Name: XIAOYU ANNA XU
Agent Phone: Cell: (704) 579-2892
Agency Title: Lake Norman Realty

Estimate Your Payment
Estimated Payment
$ 2,969.85 per month $2,815.56 Principal & Interest $0.00 Property Tax (data not provided by mls) $154.29 Homeowner's InsuranceChange Payment Information


This site is hosted, designed and copyright© 1994 - 2026 by Delta Media Group, Inc. -- Patent Pending --
201 Country Club Circle | MLS# 4392220
This single family home located at 201 Country Club Circle , Shelby, NC 28150 is currently listed for sale with an asking price of $529,000. This property was built in 1963 and has 4 bedrooms and 3 full and 1 partial baths with 3383 sq. ft. Search Shelby real estate on anna.lakenormanrealty.com today.