
BEDS5
BATHS3 full 1 partial
SQUARE FEET3,576
MLS#4394428
STATUSActive Under Contract
PROPERTY TYPEResidential - Single Family
SUBDIVISIONMillbridge
Property Description
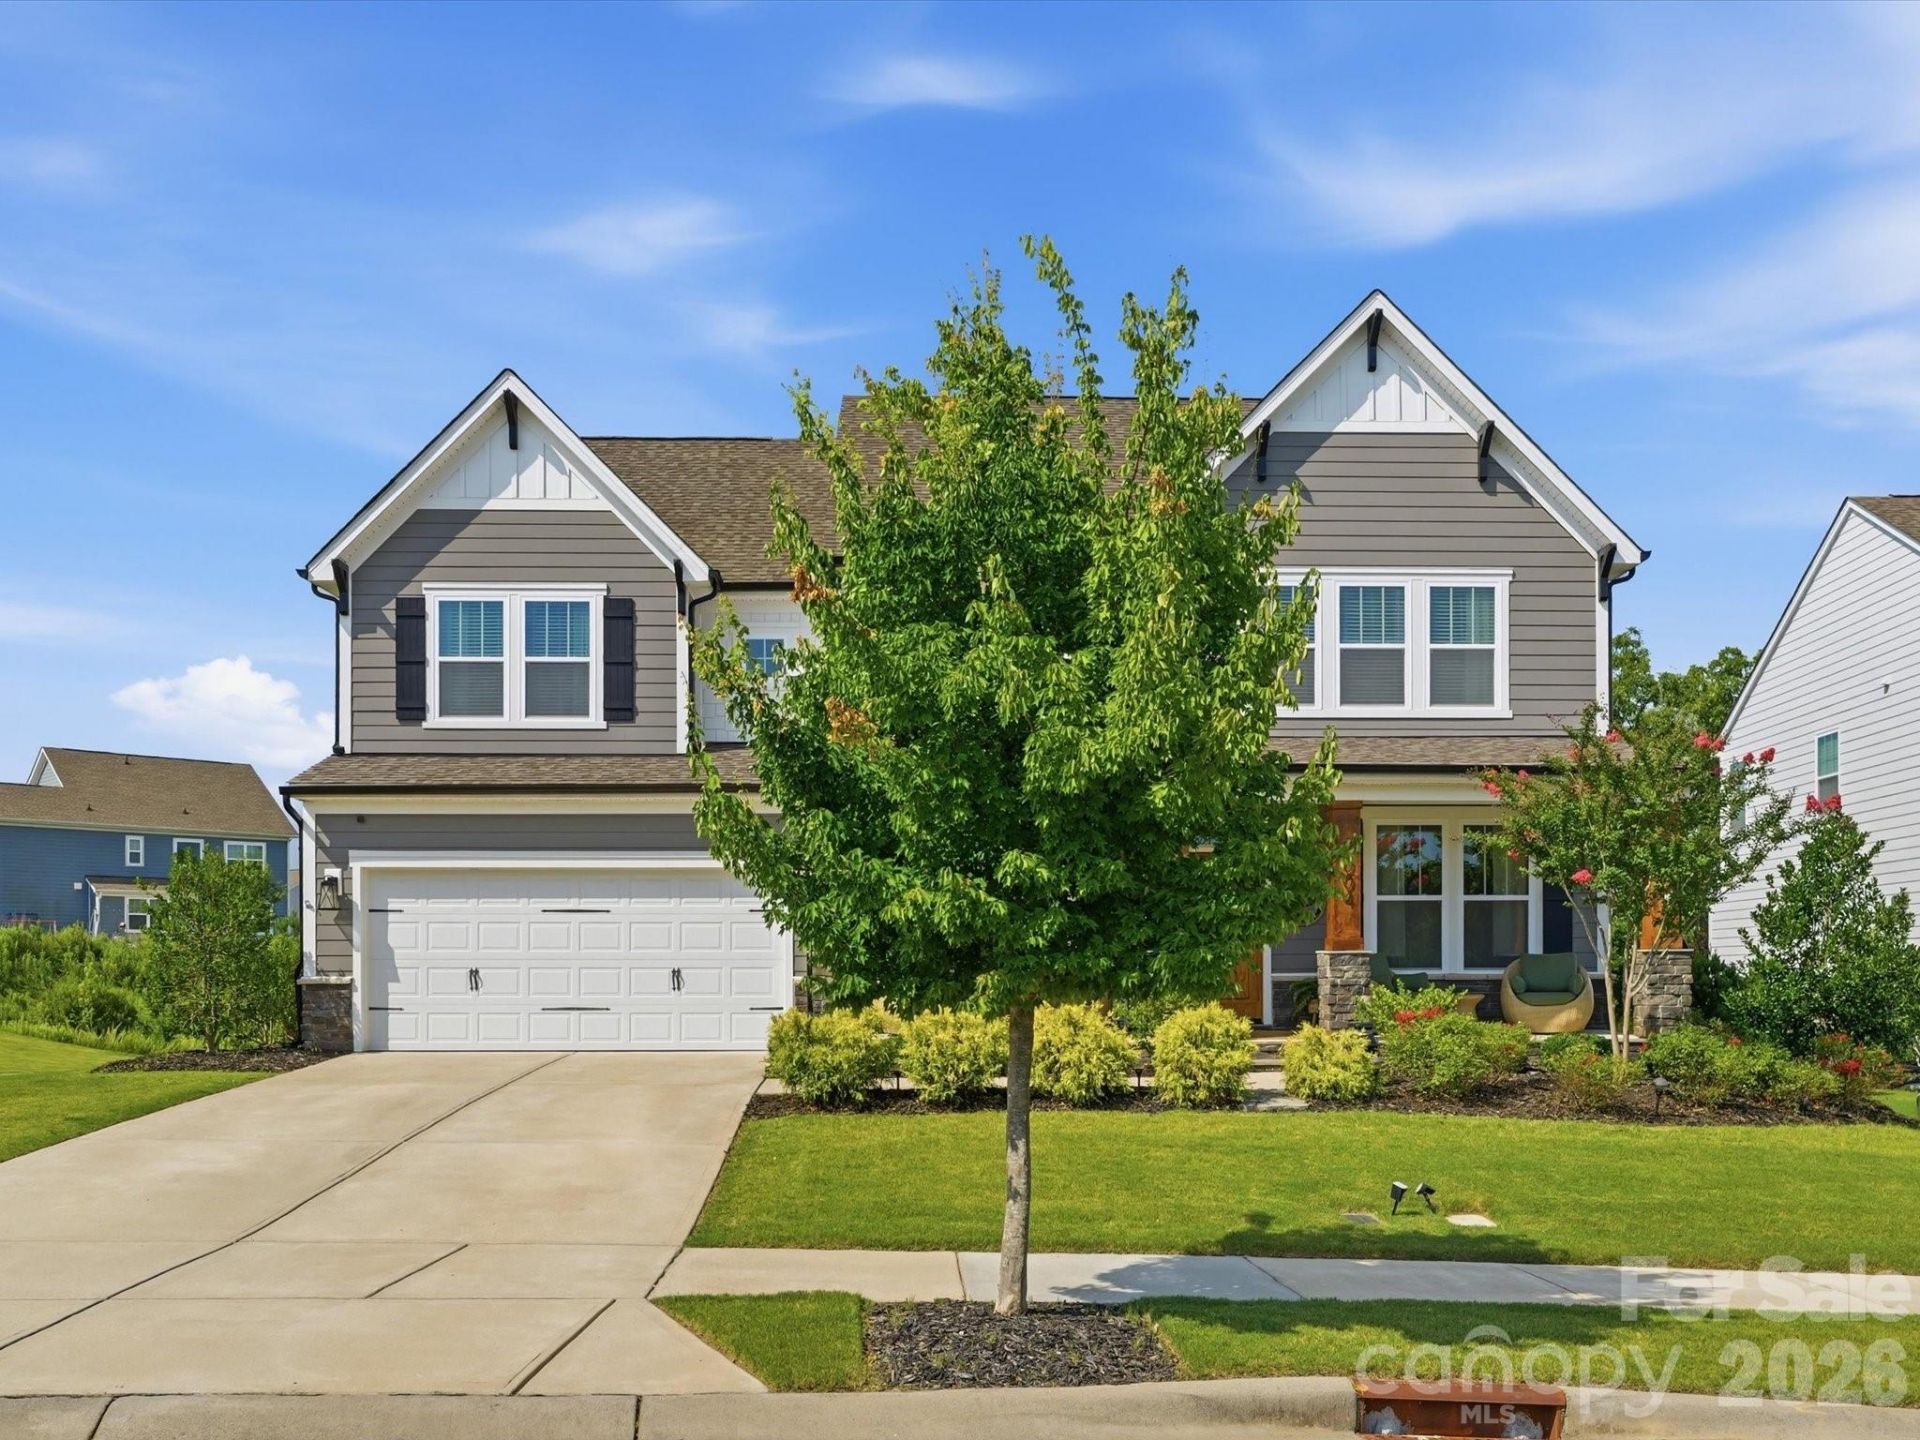
Welcome to the kind of home that immediately feels different the moment you arrive. Set on a private wooded lot in the heart of Millbridge, this modern farmhouse is anything but builder grade and perfectly blends warmth, character, and elevated design. Thoughtfully curated with custom details throughout, the home offers a first-floor guest suite, dedicated office, and beautiful open living spaces designed for both entertaining and everyday life. The stunning kitchen flows seamlessly into the main living area, creating a space that feels both functional and inviting. Upstairs, you'll find three spacious secondary bedrooms, a versatile loft, convenient second-floor laundry, and a gorgeous primary suite that feels like a private retreat. Step outside and you'll quickly understand what makes this home so special. The outdoor kitchen, multiple entertaining spaces, and peaceful wooded backdrop create a backyard you'll never want to leave. Located in highly sought-after Millbridge, you'll enjoy award-winning resort-style amenities, miles of walking trails, pools, a fitness center, playgrounds, and a true sense of community. This is more than just a beautiful house, it's a home that was thoughtfully designed to be lived in and loved every single day.
Property Features
Property Type: Residential - Single Family
Fenced: Yes
Garage: 2 car attached
Heating: Forced Air
Home Style: Traditional
Lot Size: 0.21 Acres
Roof Type: Architectural Shingle
Year Built: 2021
Amenities
Attic Stairs Pulldown
Breakfast Bar
Built-in Features
Entrance Foyer
Kitchen Island
Open Floorplan
Walk-In Closet(s)
Walk-In Pantry
In-Ground Irrigation
Outdoor Kitchen
Feature Descriptions
Appliances: Dishwasher, Disposal, Exhaust Hood, Gas Cooktop, Gas Water Heater, Microwave, Wall Oven
Community Features: Clubhouse, Fitness Center, Game Court, Outdoor Pool, Playground, Recreation Area, Sidewalks, Sport Court, Street Lights, Tennis Court(s), Walking Trails
Days on Site: 36
Exterior: Hardboard Siding, Stone Veneer
Fireplace: Gas Log, Great Room
Flooring: Carpet, Tile, Vinyl
Foundation: Slab
HOA Fee: $609/ Semi-Annually
Laundry: Electric Dryer Hookup, Laundry Room, Upper Level
Lot: Wooded
Lot Dimensions: 69x139x70x131
Parcel#: 05-165-521
Parking: Driveway, Attached Garage, Garage Faces Front
Patio/Porch: Covered, Front Porch, Patio
Sewer: Public Sewer
Water: City
Local Schools
High School: Parkwood
Middle School: Parkwood
Elementary School: Waxhaw
Listed By / Shown By
Listed By
Agency Name: Keller Williams Ballantyne Area
Agency Contact: cweisensel@kw.com
Shown By
Agent Name: XIAOYU ANNA XU
Agent Phone: Cell: (704) 579-2892
Agency Title: Lake Norman Realty

Estimate Your Payment
Estimated Payment
$ 4,407.06 per month $4,178.10 Principal & Interest $0.00 Property Tax (data not provided by mls) $228.96 Homeowner's InsuranceChange Payment Information


This site is hosted, designed and copyright© 1994 - 2026 by Delta Media Group, Inc. -- Patent Pending --
2004 Britannia Boulevard | MLS# 4394428
This single family home located at 2004 Britannia Boulevard, Waxhaw, NC 28173 is currently listed for sale with an asking price of $785,000. This property was built in 2021 and has 5 bedrooms and 3 full and 1 partial baths with 3576 sq. ft. Britannia Boulevard is located in the Millbridge subdivision. Search Millbridge real estate on anna.lakenormanrealty.com today.