
BEDS3
BATHS3 full 1 partial
SQUARE FEET2,855
MLS#4398077
STATUSActive
PROPERTY TYPEResidential - Single Family
SUBDIVISIONMasters Landing
Property Description
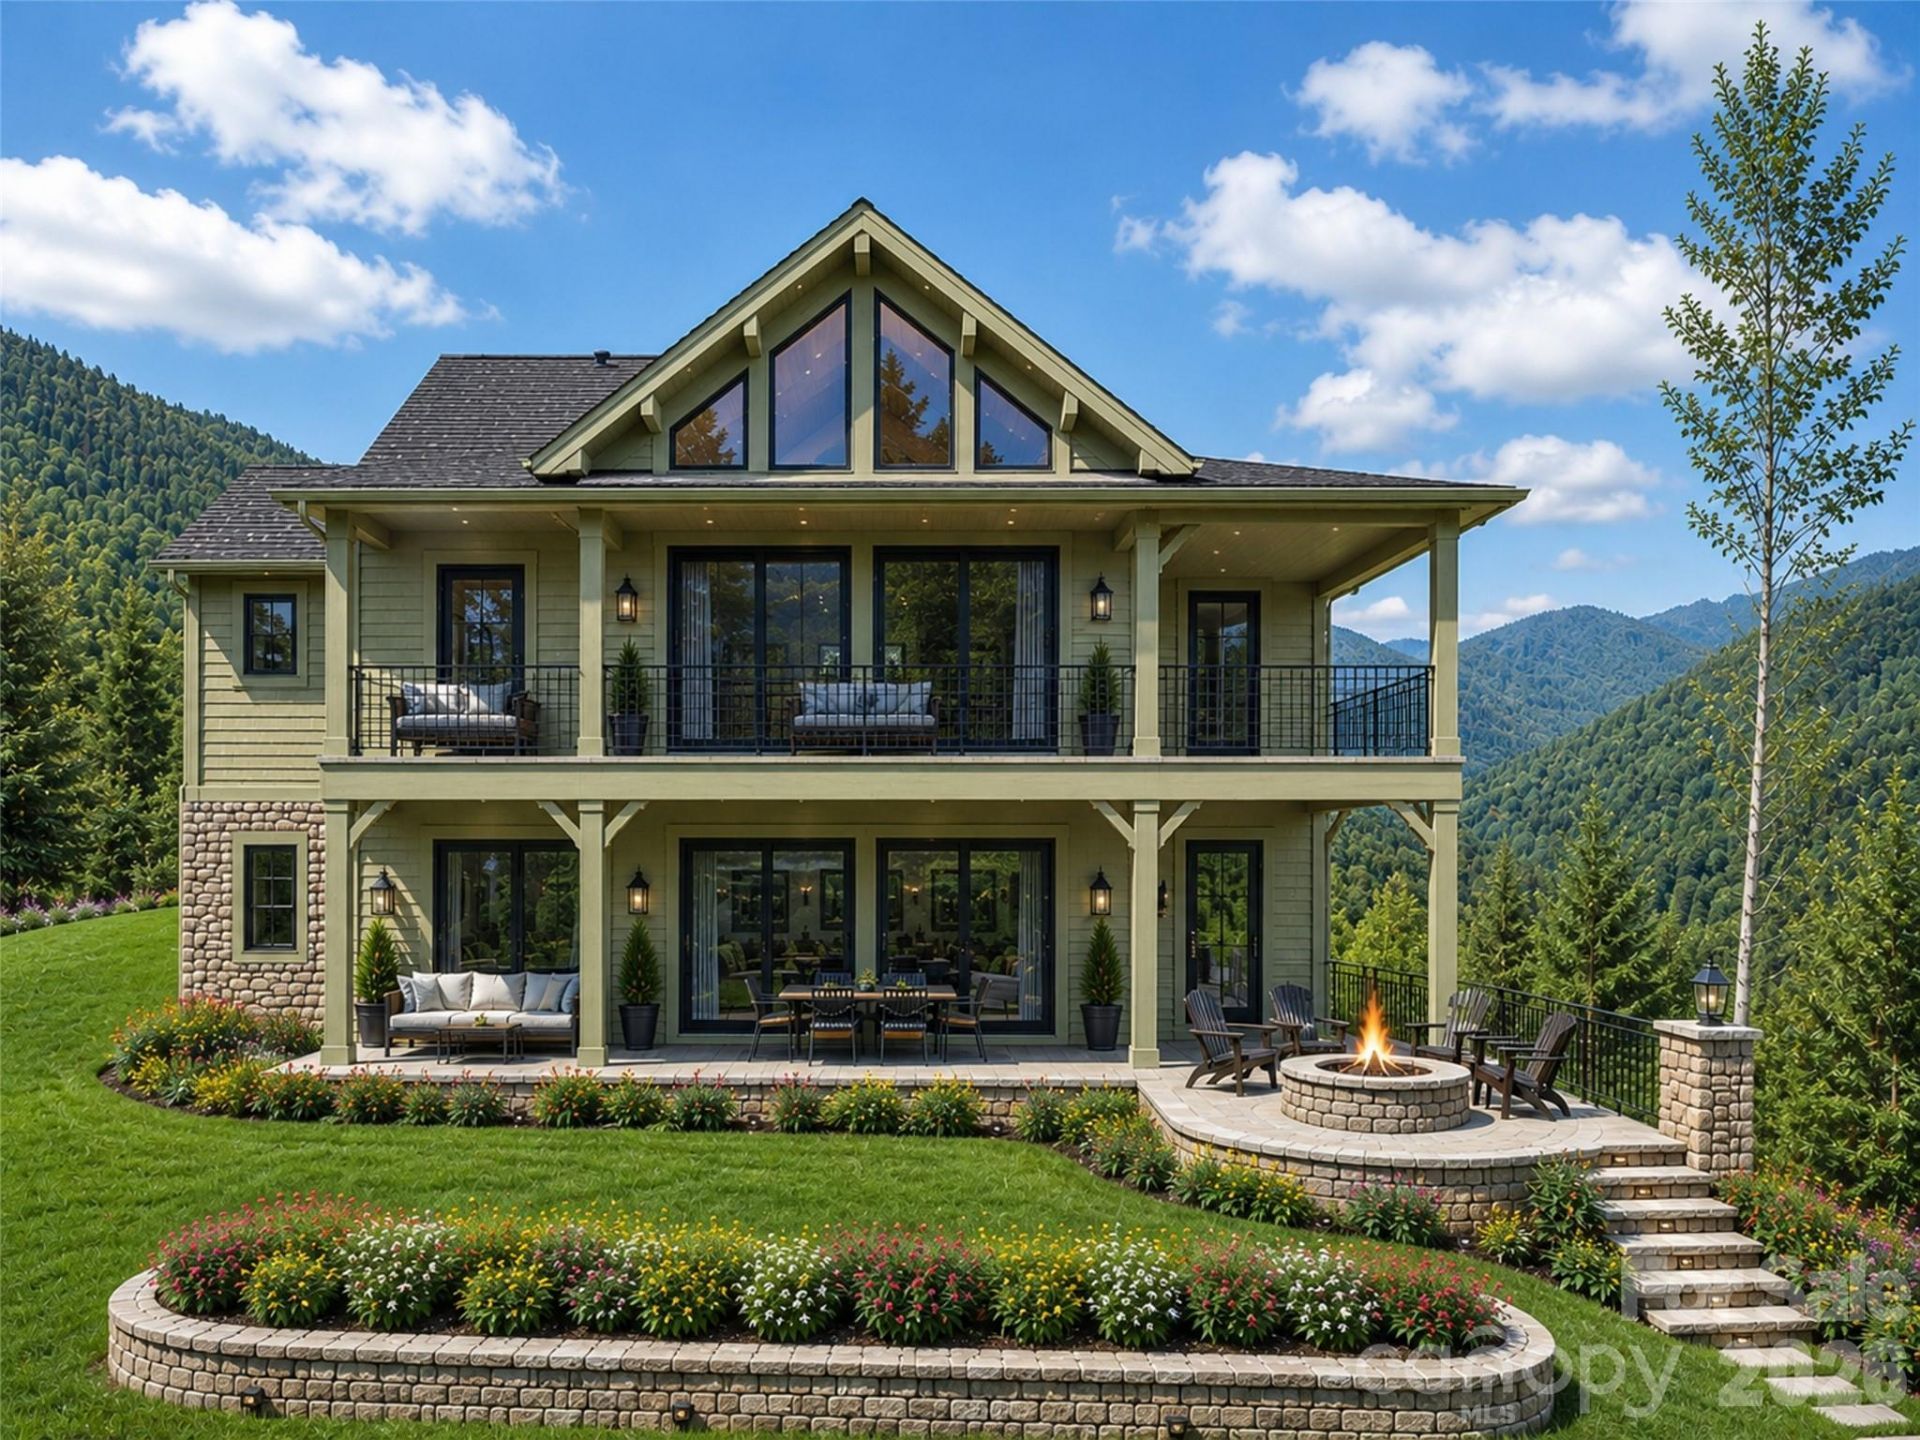
Welcome to The Views at Masters Landing, an exclusive custom home community within the sought-after Maggie Valley Club & Resort, where luxury mountain living meets exceptional craftsmanship. Offered by award-winning Distinctive Building & Design, one of Western North Carolina's premier custom home builders, this lot-and-build package provides the opportunity to create a home tailored to your lifestyle through a seamless, personalized design and selection process. Every residence is fully custom, and the images of the recently completed homeshown represent what can be built at The Views. This premium homesite features underground utilities, paved roads, city water and sewer, and high-speed internet, all surrounded by the breathtaking beauty of the Smoky Mountains. Enjoy the resort lifestyle with access to its gorgeous golf course and outstanding community amenities, just minutes from the shopping, dining, outdoor recreation, and year-round attractions that make Western North Carolina such a desirable destination. Whether you're envisioning a full-time residence, a luxurious mountain retreat, or an investment-worthy vacation home, The Views at Masters Landing offers a rare opportunity to build a truly one-of-a-kind home in one of Maggie Valley's most exciting new communities.
Property Features
Property Type: Residential - Single Family
Basement: Yes
Basement: Daylight, Finished, Interior Entry
Garage: 2 car attached
Heating: Heat Pump
Home Style: Arts and Crafts, Contemporary
Lot Size: 0.46 Acres
Roof Type: Architectural Shingle
Year Built: 2027
Amenities
Breakfast Bar
Entrance Foyer
Split Bedroom
Walk-In Closet(s)
Wet Bar
Feature Descriptions
Appliances: Dishwasher, Disposal, Dryer, Microwave, Refrigerator, Washer
Community Features: Clubhouse, Fitness Center, Golf, Hot Tub, Outdoor Pool, Pond, Tennis Court(s), Walking Trails
Days on Site: 26
Exterior: Fiber Cement, Stone
Fireplace: Gas Vented, Great Room
Flooring: Tile, Wood
Foundation: Crawl Space
HOA Fee: $175/ Monthly
Laundry: Laundry Room, Main Level
Lot: Cul-De-Sac, Sloped, Views
Other Equipment: Fuel Tank - Leased
Parcel#: 7697-60-4410
Parking: Driveway, Attached Garage
Patio/Porch: Covered, Deck, Rear Porch, Terrace
Security: Carbon Monoxide Detector(s), Smoke Detector(s)
Sewer: Public Sewer
Special View Info: Golf Course, Long Range, Mountain(s), Year Round
Utilities: Fiber Optics, Propane, Underground Utilities
Water: City
Window Features: Insulated Window(s)
Local Schools
High School: Tuscola
Middle School: Waynesville
Elementary School: Jonathan Valley
Listed By / Shown By
Listed By
Agency Name: Howard Hanna Beverly-Hanks Waynesville
Agency Contact: darrin.graves@howardhannatate.com
Shown By
Agent Name: XIAOYU ANNA XU
Agent Phone: Cell: (704) 579-2892
Agency Title: Lake Norman Realty

Estimate Your Payment
Estimated Payment
$ 9,010.61 per month $8,542.48 Principal & Interest $0.00 Property Tax (data not provided by mls) $468.13 Homeowner's InsuranceChange Payment Information


This site is hosted, designed and copyright© 1994 - 2026 by Delta Media Group, Inc. -- Patent Pending --
167 Southpoint Ridge | MLS# 4398077
This single family home located at 167 Southpoint Ridge , Maggie Valley, NC 28751 is currently listed for sale with an asking price of $1,605,000. This property was built in 2027 and has 3 bedrooms and 3 full and 1 partial baths with 2855 sq. ft. Southpoint Ridge is located in the Masters Landing subdivision. Search Masters Landing real estate on anna.lakenormanrealty.com today.