
BEDS4
BATHS4 full
SQUARE FEET3,147
MLS#4350170
STATUSActive
PROPERTY TYPEResidential - Single Family
SUBDIVISIONCadia Village Matthews
Property Description
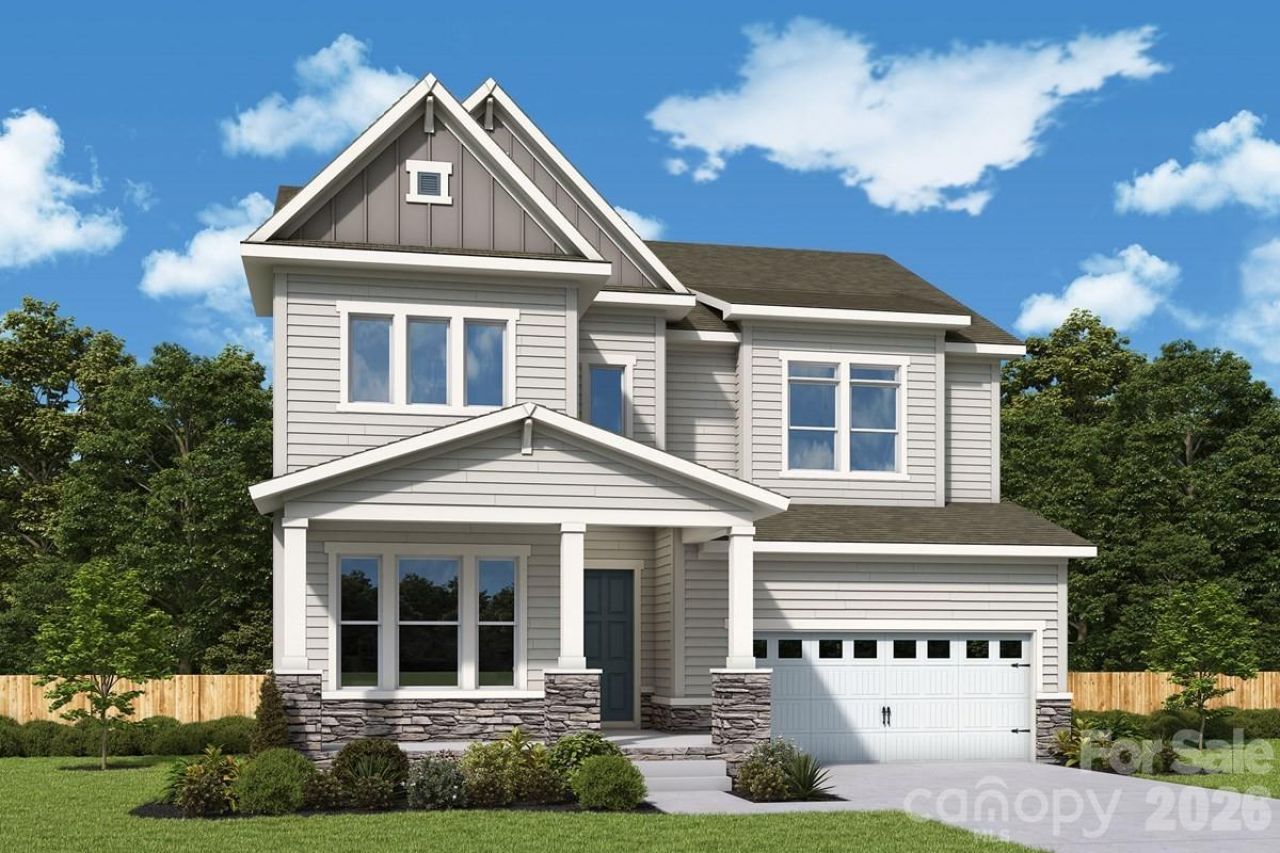
The Sugar bowl is a spacious two-story home designed for both everyday comfort and elevated entertaining.Extended covered rear porch and Juliet balcony on second floor. Bedroom and Full Bathroom on main floor and three car tandem garage The open-concept main living area seamlessly connects the kitchen, dining, and family room, creating a welcoming space for gatherings large and small. The chef-inspired kitchen includes a large island, abundant cabinetry, and generous counter space?perfect for hosting or casual family meals.The private Owner's Retreat provides a peaceful escape with a well-appointed bath and spacious walk-in closet. Each secondary bedroom is paired with access to a full bath, offering privacy and convenience for family members and guests alike.Upstairs, a versatile retreat or game room expands the living space and offers flexibility for a media room, play area, or additional entertaining space.With its balanced design, generous square footage, and abundance of full baths, The Sugarbowl delivers comfort, style, and room to grow in a beautifully designed two-story home. Cadia Village is a lifestyle community and will be walkable to grocery, local retailers and located close to I 485.
Property Features
Property Type: Residential - Single Family
Garage: 3
Heating: Forced Air
Lot Size: 0.14 Acres
Roof Type: Architectural Shingle
Year Built: 2026
Feature Descriptions
Appliances: Dishwasher, Disposal, Exhaust Hood, Gas Cooktop, Microwave, Self Cleaning Oven, Wall Oven
Days on Site: 83
Exterior: Hardboard Siding, Stone
Foundation: Slab
Laundry: Electric Dryer Hookup
Lot: Private
Other Parking: 3 car tandem garage
Parcel#: 21515330
Parking: Driveway, Garage Faces Front
Sewer: Public Sewer
Utilities: Underground Utilities
Water: City
Local Schools
High School: David W Butler
Middle School: Mint Hill
Elementary School: Mint Hill
Listed By / Shown By
Listed By
Agency Name: David Weekley Homes
Agency Contact: tolson@dwhomes.com
Shown By
Agent Name: XIAOYU ANNA XU
Agent Phone: Cell: (704) 579-2892
Agency Title: Lake Norman Realty

Estimate Your Payment
Estimated Payment
$ 4,243.06 per month $4,022.63 Principal & Interest $0.00 Property Tax (data not provided by mls) $220.44 Homeowner's InsuranceChange Payment Information


This site is hosted, designed and copyright© 1994 - 2026 by Delta Media Group, Inc. -- Patent Pending --
16020 Cloud Nine Court | MLS# 4350170
This single family home located at 16020 Cloud Nine Court, Matthews, NC 28105 is currently listed for sale with an asking price of $755,788. This property was built in 2026 and has 4 bedrooms and 4 full baths with 3147 sq. ft. Cloud Nine Court is located in the Cadia Village Matthews subdivision. Search Cadia Village Matthews real estate on anna.lakenormanrealty.com today.