
BEDS3
BATHS3 full 1 partial
SQUARE FEET2,915
MLS#4405109
STATUSActive
PROPERTY TYPEResidential - Single Family
SUBDIVISIONChampion Hills
Property Description
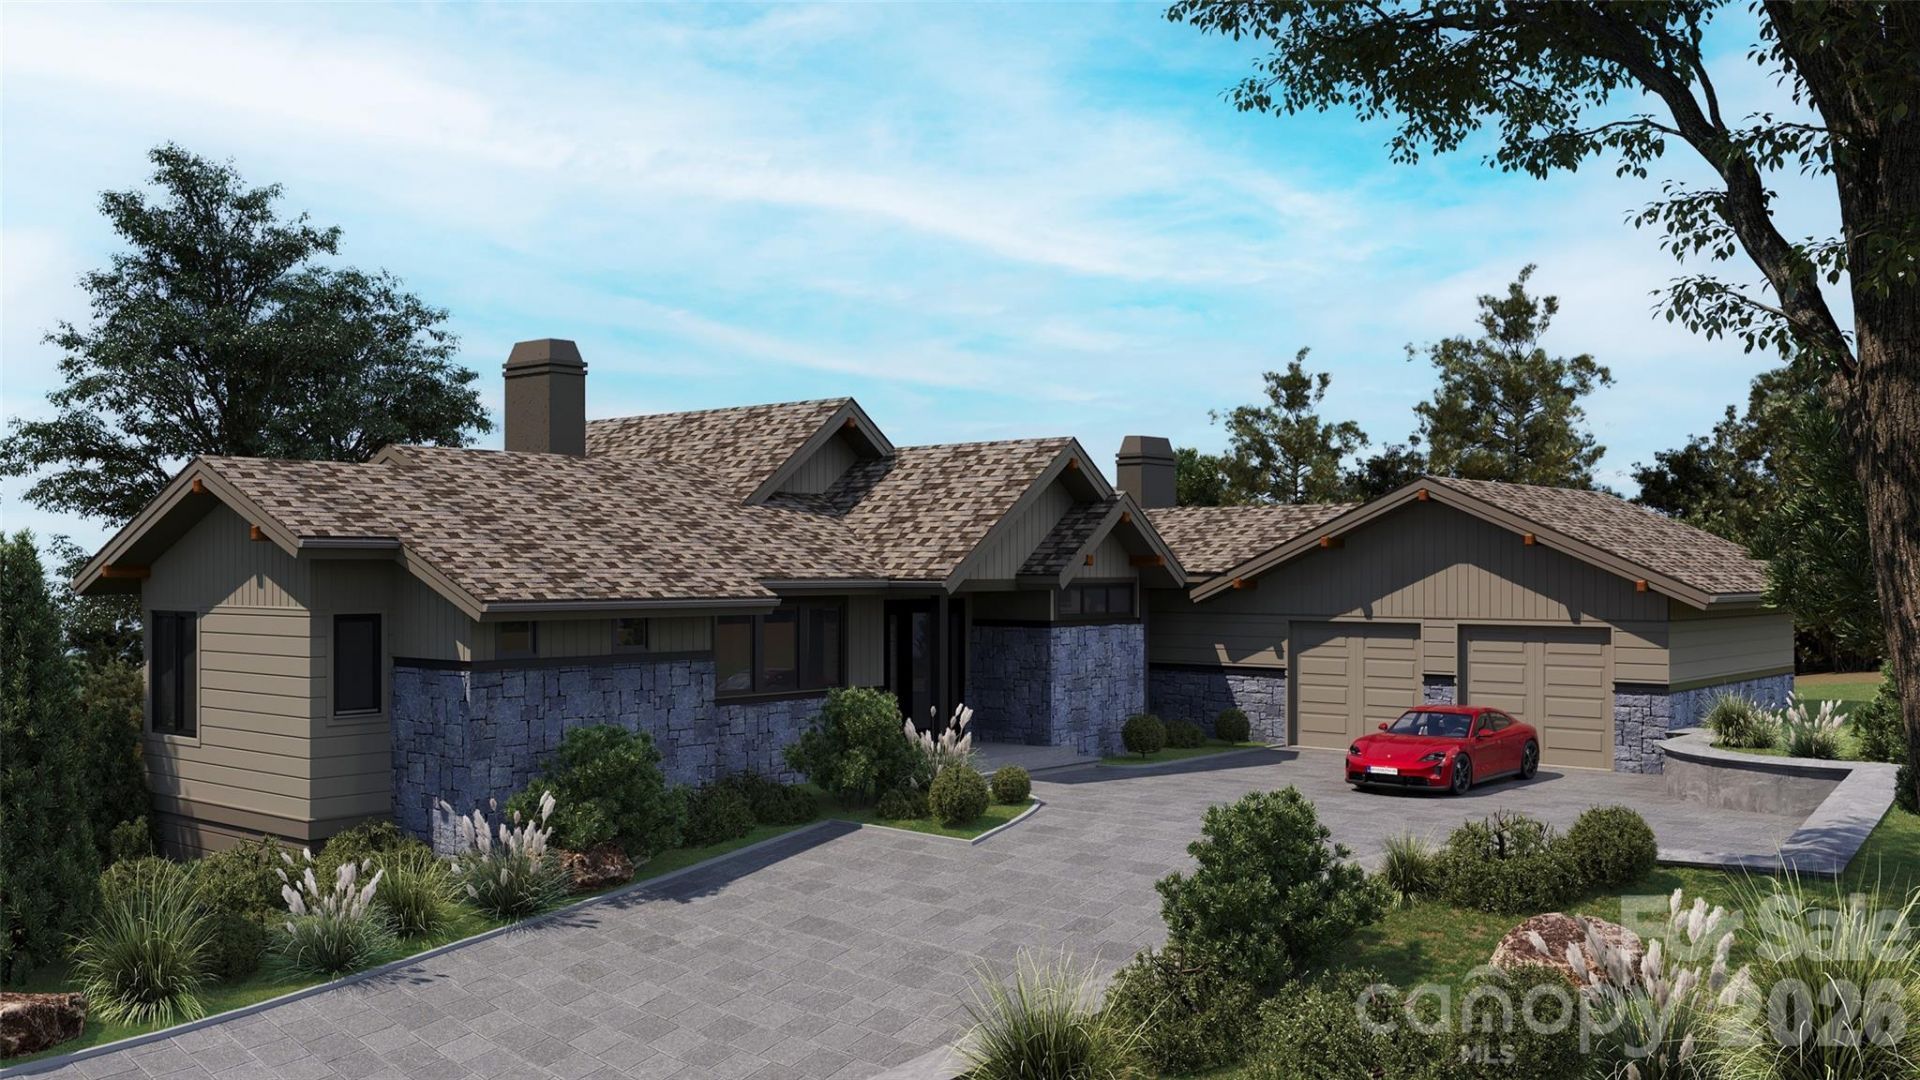
Don't miss this rare opportunity to own a proposed BRAND NEW home in the highly sought-after Tom Fazio-designed golf community of Champion Hills. This thoughtfully designed 3-bedroom, 3.5-bath residence features a spacious open floor plan with a light-filled great room, an expansive kitchen perfect for entertaining, and a luxurious primary suite conveniently located on the main level. The lower level walkout offers two private guest suites, a generous second living area, and a dedicated golf cart garage. Enjoy the ease of modern living in a premier mountain golf community known for its stunning scenery, world-class amenities, and close proximity to downtown Hendersonville. Only 35 minutes to Biltmore Park Town Square in Asheville. Please call the listing agent for additional information. Please note: This home is proposed, and construction has not started at this time. Visit the link to see the list of proposed materials and fixtures: https://championhillslot402.my.canva.site/
Property Features
Property Type: Residential - Single Family
Basement: Yes
Basement: Basement Garage Door, Daylight, Exterior Entry, Interior Entry, Storage Space, Walk-Out Access, Walk-Up Access
Garage: 2 car attached
Heating: Forced Air, Natural Gas, Zoned
Home Style: Transitional
Lot Size: 1.50 Acres
Roof Type: Architectural Shingle
Year Built: 2027
Amenities
Entrance Foyer
Kitchen Island
Open Floorplan
Pantry
Split Bedroom
Storage
Walk-In Closet(s)
Walk-In Pantry
Wet Bar
Feature Descriptions
Appliances: Dishwasher, Disposal, Gas Range, Gas Water Heater, Microwave, Refrigerator with Ice Maker
Community Features: Clubhouse, Fitness Center, Golf, Hot Tub, Outdoor Pool, Putting Green, Tennis Court(s), Walking Trails
Days on Site: 1
Exterior: Fiber Cement, Stone
Fireplace: Gas Log, Great Room
Flooring: Wood
Foundation: Basement
HOA Fee: $1309.5/ Quarterly
Laundry: Laundry Room, Main Level, Sink
Lot: Private, Rolling Slope, Wooded, Views
Parcel#: 9547697867
Parking: Driveway, Attached Garage, Golf Cart Garage
Patio/Porch: Covered, Deck
Sewer: Private Sewer
Special View Info: Mountain(s), Winter
Utilities: Cable Available, Fiber Optics, Natural Gas, Underground Utilities
Water: City
Window Features: Insulated Window(s)
Local Schools
High School: West Henderson
Middle School: Rugby
Elementary School: Etowah
Listed By / Shown By
Listed By
Agency Name: Keller Williams Mtn Partners, LLC
Agency Contact: derekhawkinsrealtor@gmail.com
Shown By
Agent Name: XIAOYU ANNA XU
Agent Phone: Cell: (704) 579-2892
Agency Title: Lake Norman Realty

Estimate Your Payment
Estimated Payment
$ 9,160.79 per month $8,684.86 Principal & Interest $0.00 Property Tax (data not provided by mls) $475.93 Homeowner's InsuranceChange Payment Information


This site is hosted, designed and copyright© 1994 - 2026 by Delta Media Group, Inc. -- Patent Pending --
160 Chattooga Run | MLS# 4405109
This single family home located at 160 Chattooga Run , Hendersonville, NC 28739 is currently listed for sale with an asking price of $1,631,750. This property was built in 2027 and has 3 bedrooms and 3 full and 1 partial baths with 2915 sq. ft. Chattooga Run is located in the Champion Hills subdivision. Search Champion Hills real estate on anna.lakenormanrealty.com today.