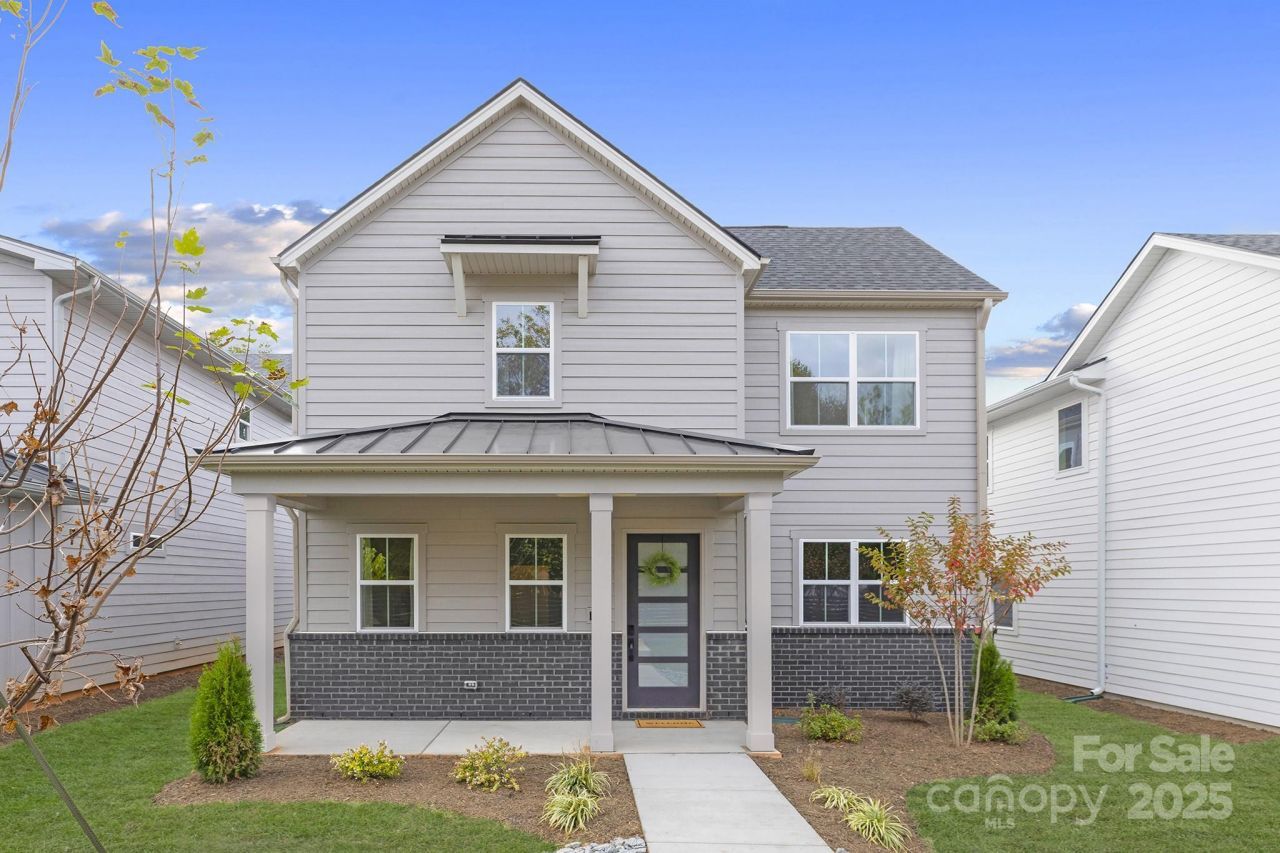

BEDS3
BATHS1 full 2 partial
SQUARE FEET1,969
MLS#4287351
STATUSActive
PROPERTY TYPEResidential - Single Family
SUBDIVISIONLachlan Park
Property Description
Lachlan Park is your perfect new home base, offering a blend of modern style and comfort in the heart of Huntersville. These beautifully designed homes range from ~1,969 to 2,441 square feet, featuring 3 to 4 bedrooms and spacious living areas. Each new construction home is designed with natural light in mind, showcasing open layouts, integrated patios, and flexible spaces for all your needs, including convenient rear-loaded garages, walk-in laundry rooms, and ample storage options. ****Seller to credit buyer up to $3120 to prepay Homeowner's Association Dues for up to 12 months. All seller credits are subject to lending guidelines and maximum seller contribution limits do apply. Please speak to your lender to confirm that the credit is allowable.****
Property Features
Property Type: Residential - Single Family
Garage: 2
Heating: Central, Forced Air, Fresh Air Ventilation, Natural G
Lot Size: 0.13 Acres
Roof Type: Architectural Shingle, Metal
Year Built: 2025
Amenities
In-Ground Irrigation
Lawn Maintenance
Feature Descriptions
Appliances: Dishwasher, Disposal, Gas Oven, Gas Range, Microwave
Days on Site: 304
Exterior: Brick Partial, Fiber Cement
Foundation: Slab
HOA Fee: $260/ Monthly
Laundry: Laundry Room, Upper Level
Parcel#: 00907243
Parking: Garage Faces Rear
Sewer: Public Sewer
Water: City
Local Schools
High School: Hopewell
Middle School: Francis Bradley
Elementary School: Grand Oak
Listed By / Shown By
Listed By
Agency Name: Shea Communities Marketing Company
Agency Contact: kate.watts@sheahomes.com
Shown By
Agent Name: XIAOYU ANNA XU
Agent Phone: Cell: (704) 579-2892
Agency Title: Lake Norman Realty

Estimate Your Payment
Estimated Payment
$ 3,194.42 per month $3,028.46 Principal & Interest $0.00 Property Tax (data not provided by mls) $165.96 Homeowner's InsuranceChange Payment Information


This site is hosted, designed and copyright© 1994 - 2026 by Delta Media Group, Inc. -- Patent Pending --
15609 Northcross Drive | MLS# 4287351
This single family home located at 15609 Northcross Drive, Huntersville, NC 28078 is currently listed for sale with an asking price of $569,000. This property was built in 2025 and has 3 bedrooms and 1 full and 2 partial baths with 1969 sq. ft. Northcross Drive is located in the Lachlan Park subdivision. Search Lachlan Park real estate on anna.lakenormanrealty.com today.