
BEDS5
BATHS4 full
SQUARE FEET4,195
MLS#4400709
STATUSComing Soon
PROPERTY TYPEResidential - Single Family
SUBDIVISIONBellington
Property Description
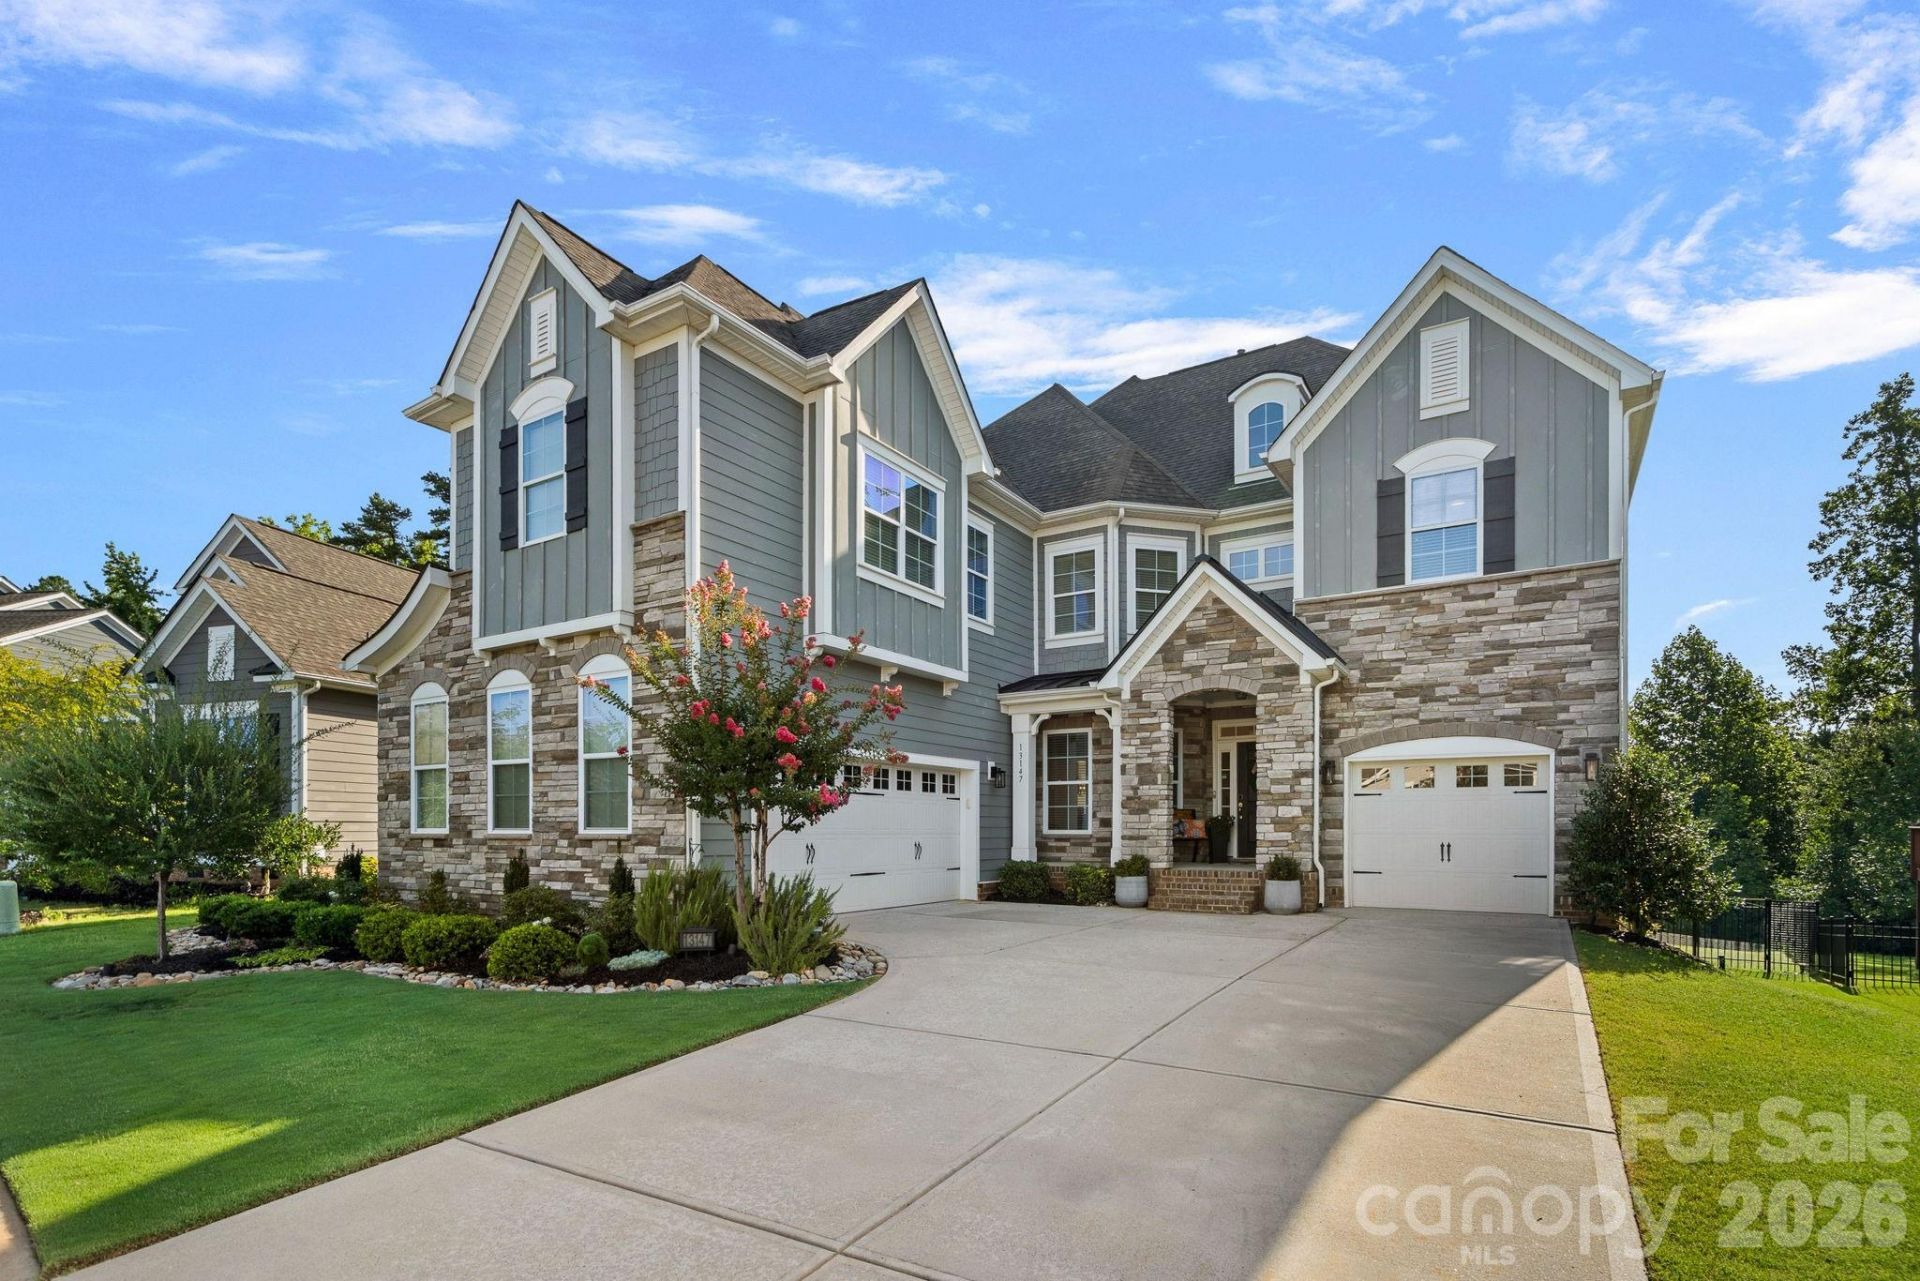
Exceptional stunning 5-bedroom, 4-bath home offering 4,195 square feet in the desirable Bellington neighborhood of Huntersville. This spacious home features an open floor plan, generously sized bedrooms (2 primary sized bedrooms), and a beautifully manicured, fenced FLAT yard that backs to a natural HOA-owned area, providing backyard privacy. Whole house interior was painted in 2023. Additional highlights include a newer HVAC system (2024) and a 3-car garage, new dishwasher, newer refrigerator, new light fixtures throughout the house, newer carpeting, custom built cabinets in great room and upstairs media room, EV car charger in garage making this home the perfect blend of comfort, space, and convenience. See attachment with more updates.
Property Features
Property Type: Residential - Single Family
Fenced: Yes
Garage: 3 car attached
Heating: Forced Air, Natural Gas
Home Style: Transitional
Lot Size: 0.22 Acres
Roof Type: Architectural Shingle
Year Built: 2017
Amenities
Breakfast Bar
Kitchen Island
Open Floorplan
Pantry
Walk-In Closet(s)
Walk-In Pantry
Feature Descriptions
Appliances: Dishwasher, Disposal, Electric Oven, Electric Range, Electric Water Heater, Exhaust Fan, Microwave, Oven, Refrigerator, Self Cleaning Oven, Washer/Dryer
Community Features: Street Lights
Exterior: Hardboard Siding, Stone Veneer
Fireplace: Gas, Gas Log, Great Room
Flooring: Carpet, Hardwood, Tile
Foundation: Crawl Space
HOA Fee: $179.14/ Quarterly
Laundry: Laundry Room
Lot: Level, Private
Lot Dimensions: 59x145x79x144
Other Equipment: Other - See Remarks
Parcel#: 019-232-12
Parking: Attached Garage, Garage Faces Front, Garage Faces Side
Patio/Porch: Deck
Security: Smoke Detector(s)
Sewer: Public Sewer
Utilities: Natural Gas, Underground Utilities
Water: City
Local Schools
High School: North Mecklenburg
Middle School: J.M. Alexander
Elementary School: Blythe
Listed By / Shown By
Listed By
Agency Name: Howard Hanna Allen Tate Lake Norman
Agency Contact: jan.cameron@howardhannatate.com
Shown By
Agent Name: XIAOYU ANNA XU
Agent Phone: Cell: (704) 579-2892
Agency Title: Lake Norman Realty

Estimate Your Payment
Estimated Payment
$ 4,895.48 per month $4,641.15 Principal & Interest $0.00 Property Tax (data not provided by mls) $254.33 Homeowner's InsuranceChange Payment Information


This site is hosted, designed and copyright© 1994 - 2026 by Delta Media Group, Inc. -- Patent Pending --
13147 Union Square Drive | MLS# 4400709
This single family home located at 13147 Union Square Drive, Huntersville, NC 28078 is currently listed for sale with an asking price of $872,000. This property was built in 2017 and has 5 bedrooms and 4 full baths with 4195 sq. ft. Union Square Drive is located in the Bellington subdivision. Search Bellington real estate on anna.lakenormanrealty.com today.